
FUNCTION
Office buildings
New developments, retrofits, and tenant changes—from the initial assessment to the construction drawings.
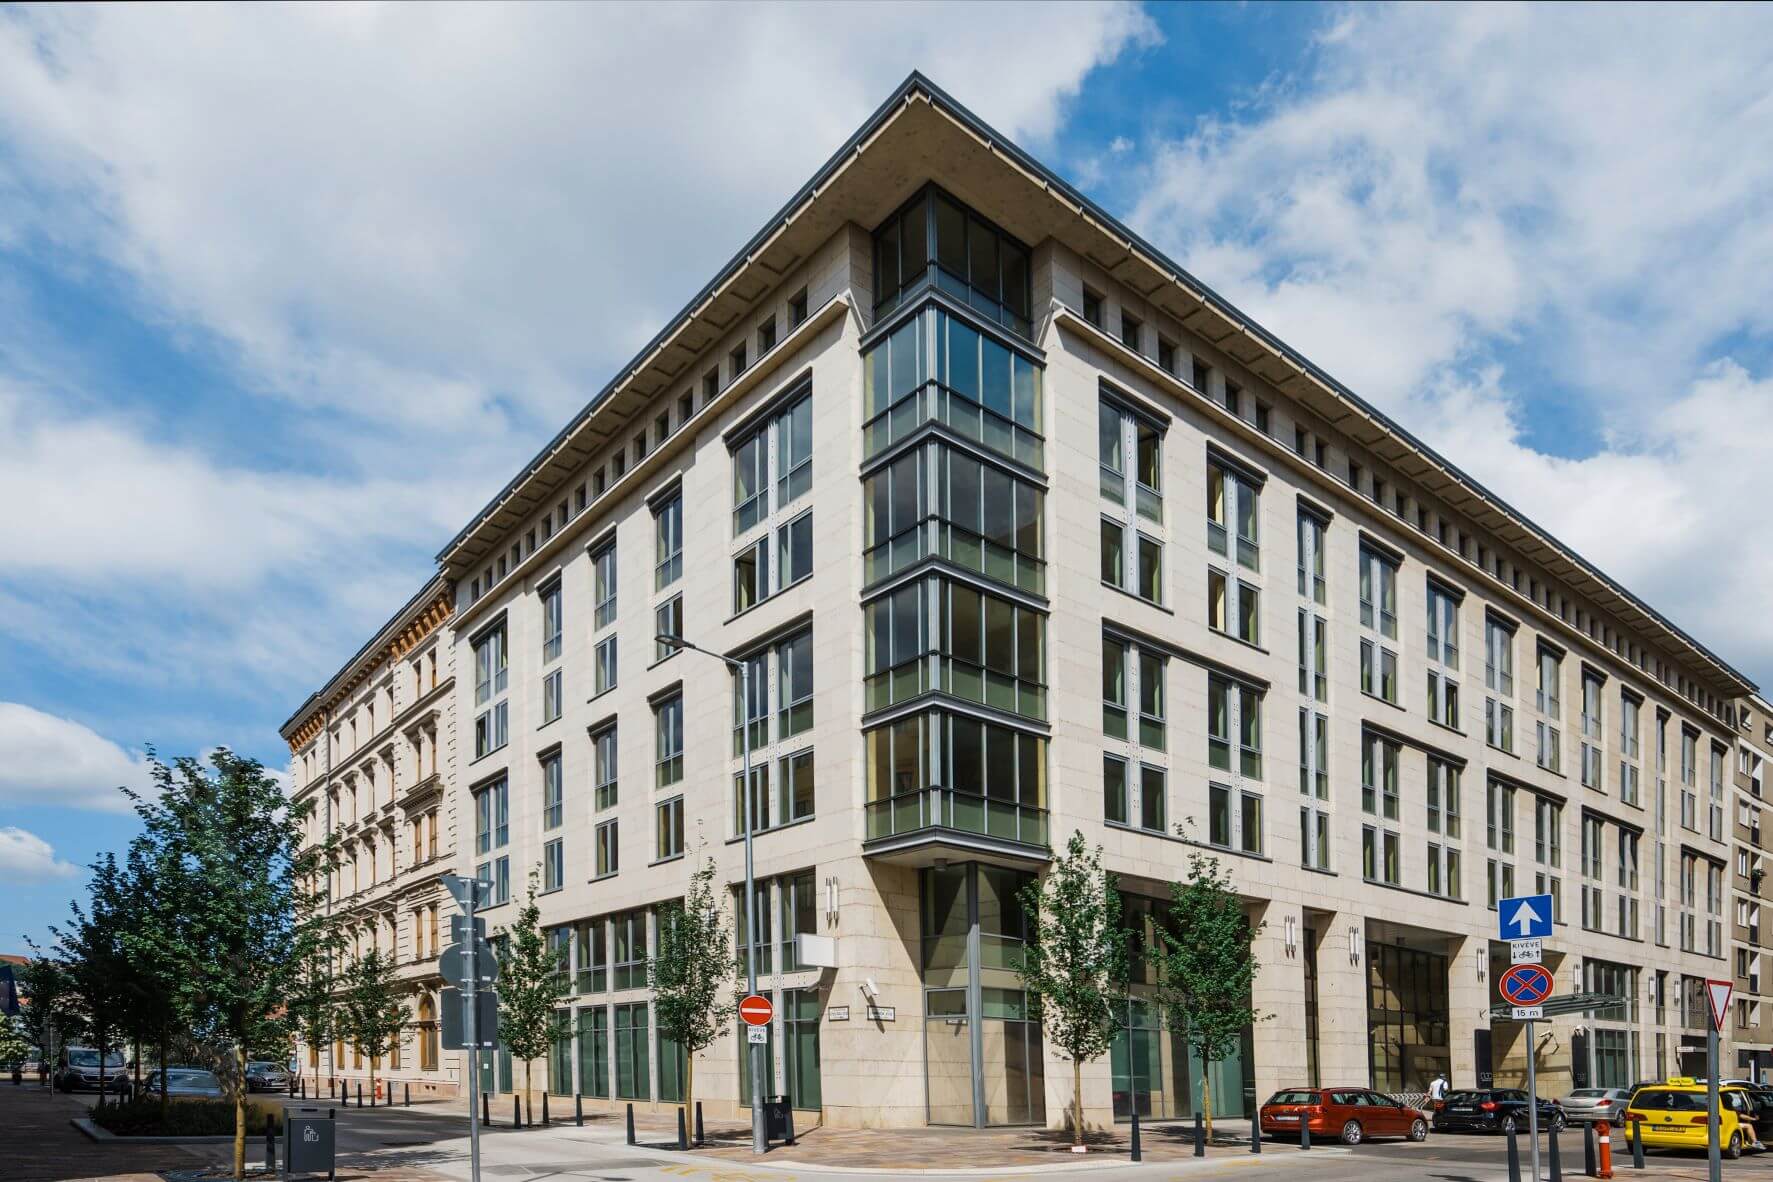
Office buildings today need to respond to changing tenant requirements, evolving ways of working and increasingly complex technical systems. We coordinate architecture, engineering disciplines and BIM from concept through delivery, with a clear focus on buildability and long-term performance.
FUNCTION
Office buildings
Leasability, Adaptability, and Long-Term Operation
Office buildings today need to respond to changing tenant requirements, evolving ways of working and increasingly complex technical systems. We coordinate architecture, engineering disciplines and BIM from concept through delivery, with a clear focus on buildability and long-term performance.
OUR APPROACH
At the drawing board and on site
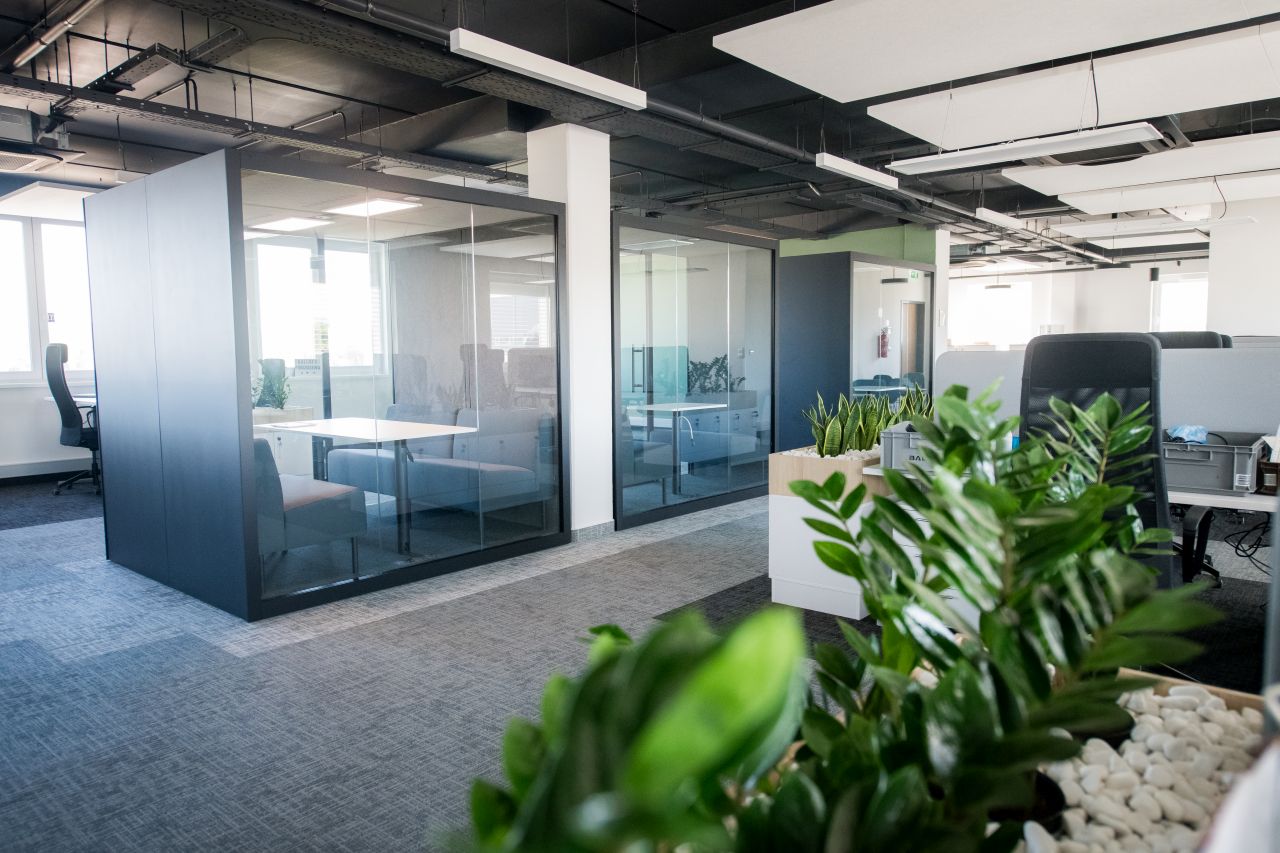
The success of an office building development is determined in the first few weeks of design. We build the entire project within a single, conflict-free BIM model: the architect, structural engineer, mechanical engineer, electrical engineer, and fire protection engineer all work within the same data environment. This approach eliminates the need for rework and design coordination meetings that typically arise from traditional 2D coordination.
We validate decisions critical to leaseability – such as facade design, spatial layout, mechanical systems, and acoustics – with the prospective tenant using a photorealistic VR tour before finalizing the construction drawings. 6D BIM simulations continuously update energy efficiency metrics, while the 5D module continuously updates the budget, allowing the developer to immediately see the CAPEX and OPEX impact of every decision.
300 000 m²
ANNUAL PROJECT VOLUME
150
ENGINEERS
2008
FOUNDED
ISO 19650
CERTIFICATION
INFORMATION CONTINUITY IN A COMMON DATA ENVIRONMENT
From concept to operation
During an office development, the existing condition, design decisions, engineering disciplines, tenant requirements and approved construction changes all build on each other. We manage them in a common data environment so that each project phase can work from the same current and verified information.
01 Existing conditions and opportunities
We review available documentation, site conditions, the technical state of the building and the development objectives. Where required, Scan to BIM surveys provide accurate baseline information.
→ verified baseline data, known technical constraints, usable starting model.
02 Development options
We compare possible spatial, technical and energy-related solutions against the development objectives and the capabilities of the building.
→ comparable options, clearer basis for decision-making.
03 General design
Architectural, structural, mechanical and electrical designs are developed and coordinated as one system. For existing buildings, the design also considers continued operation, phasing and tenant areas.
→ coordinated design package, fewer interdisciplinary clashes.
04 Tender and construction preparation
We prepare the technical content required for contractor tendering and clarify interfaces and outstanding design issues.
→ clearer tender basis, fewer uncertainties before construction.
05 Construction support
We respond to design queries, participate in site coordination, track changes and maintain interdisciplinary coordination throughout construction.
→ faster technical decisions, traceable changes, fewer unresolved issues on site.
05 Átadás és további használat
We organise the as-built condition, approved design changes and related technical information as part of the handover documentation.
→ traceable project information and usable data for facility operation.
CASE STUDIES
Office building projects
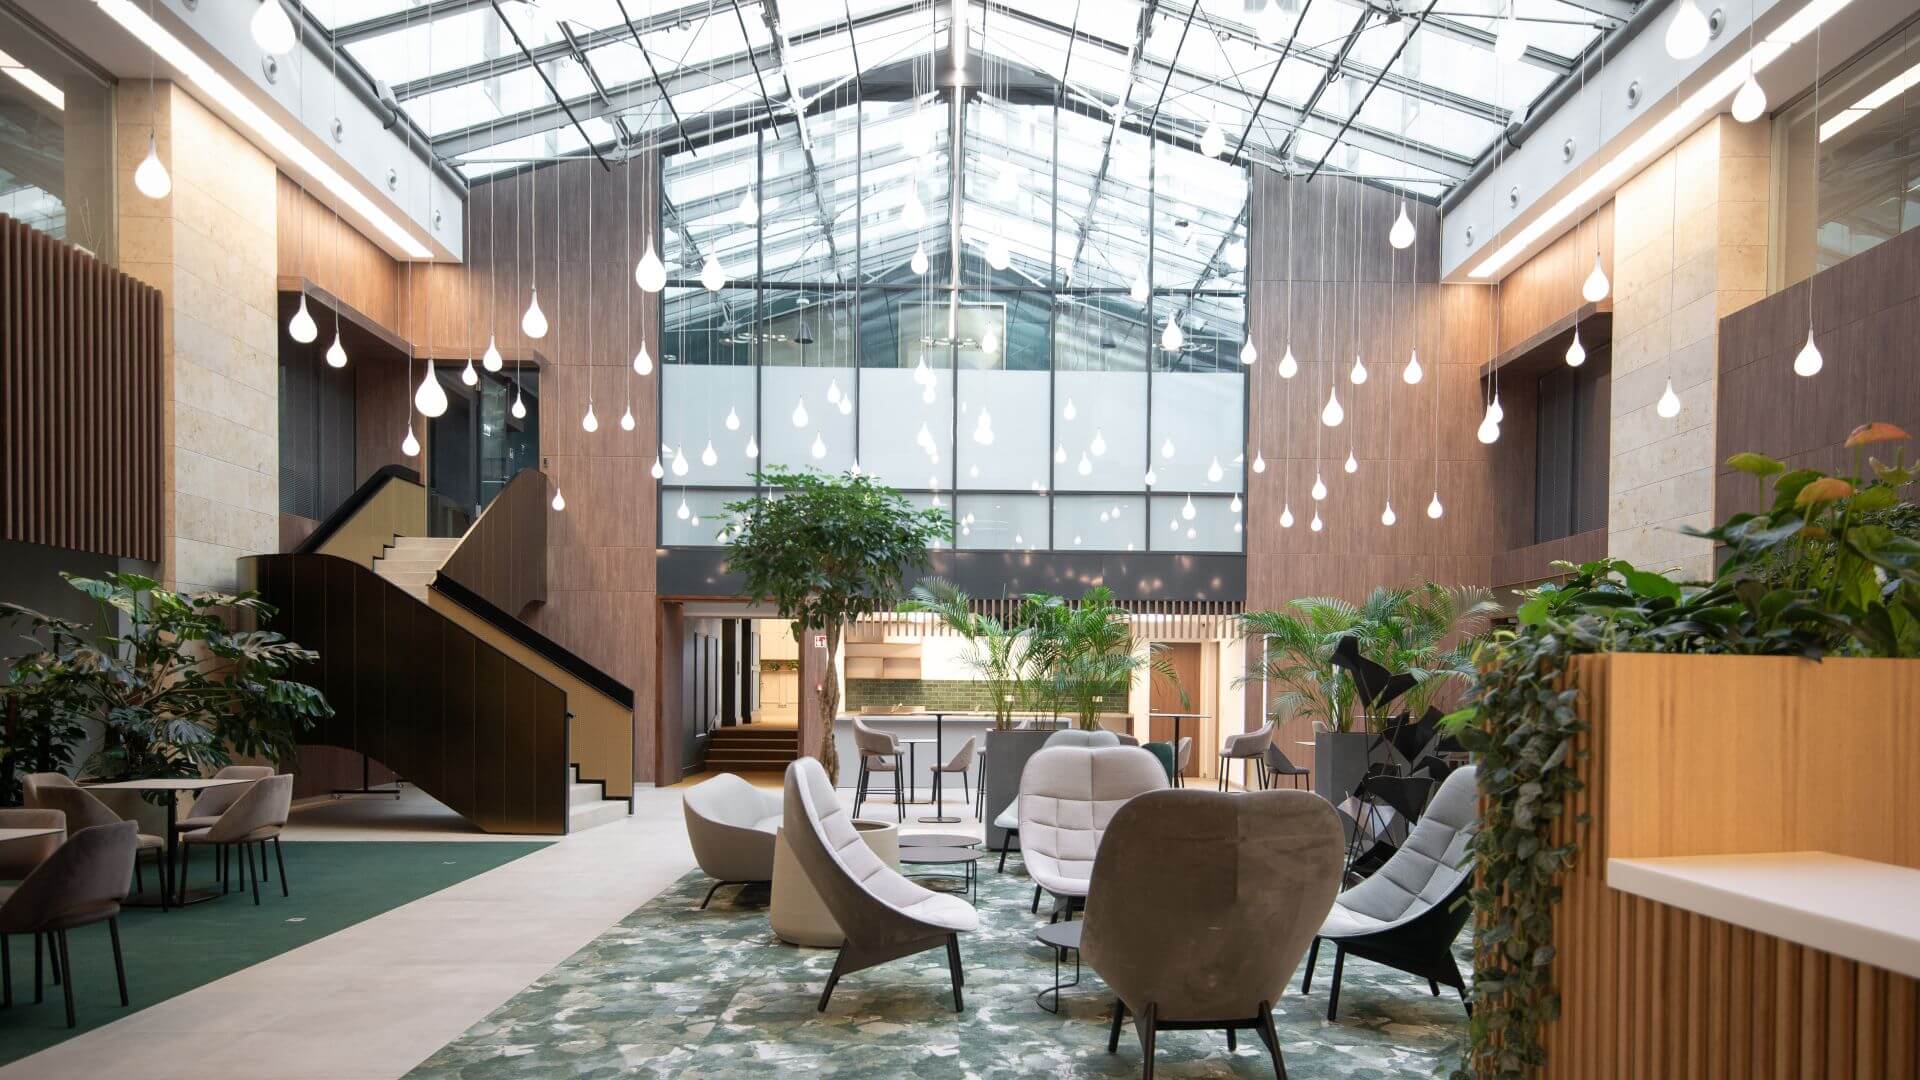
12 500 m² · WELL · BREEAM · WIREDSCORE
Academia offices
For the refurbishment of the downtown office building, we redesigned community, retail and office areas. BuildEXT’s scope covered concept design, general design, interior architecture, BIM, Scan to BIM and project management.
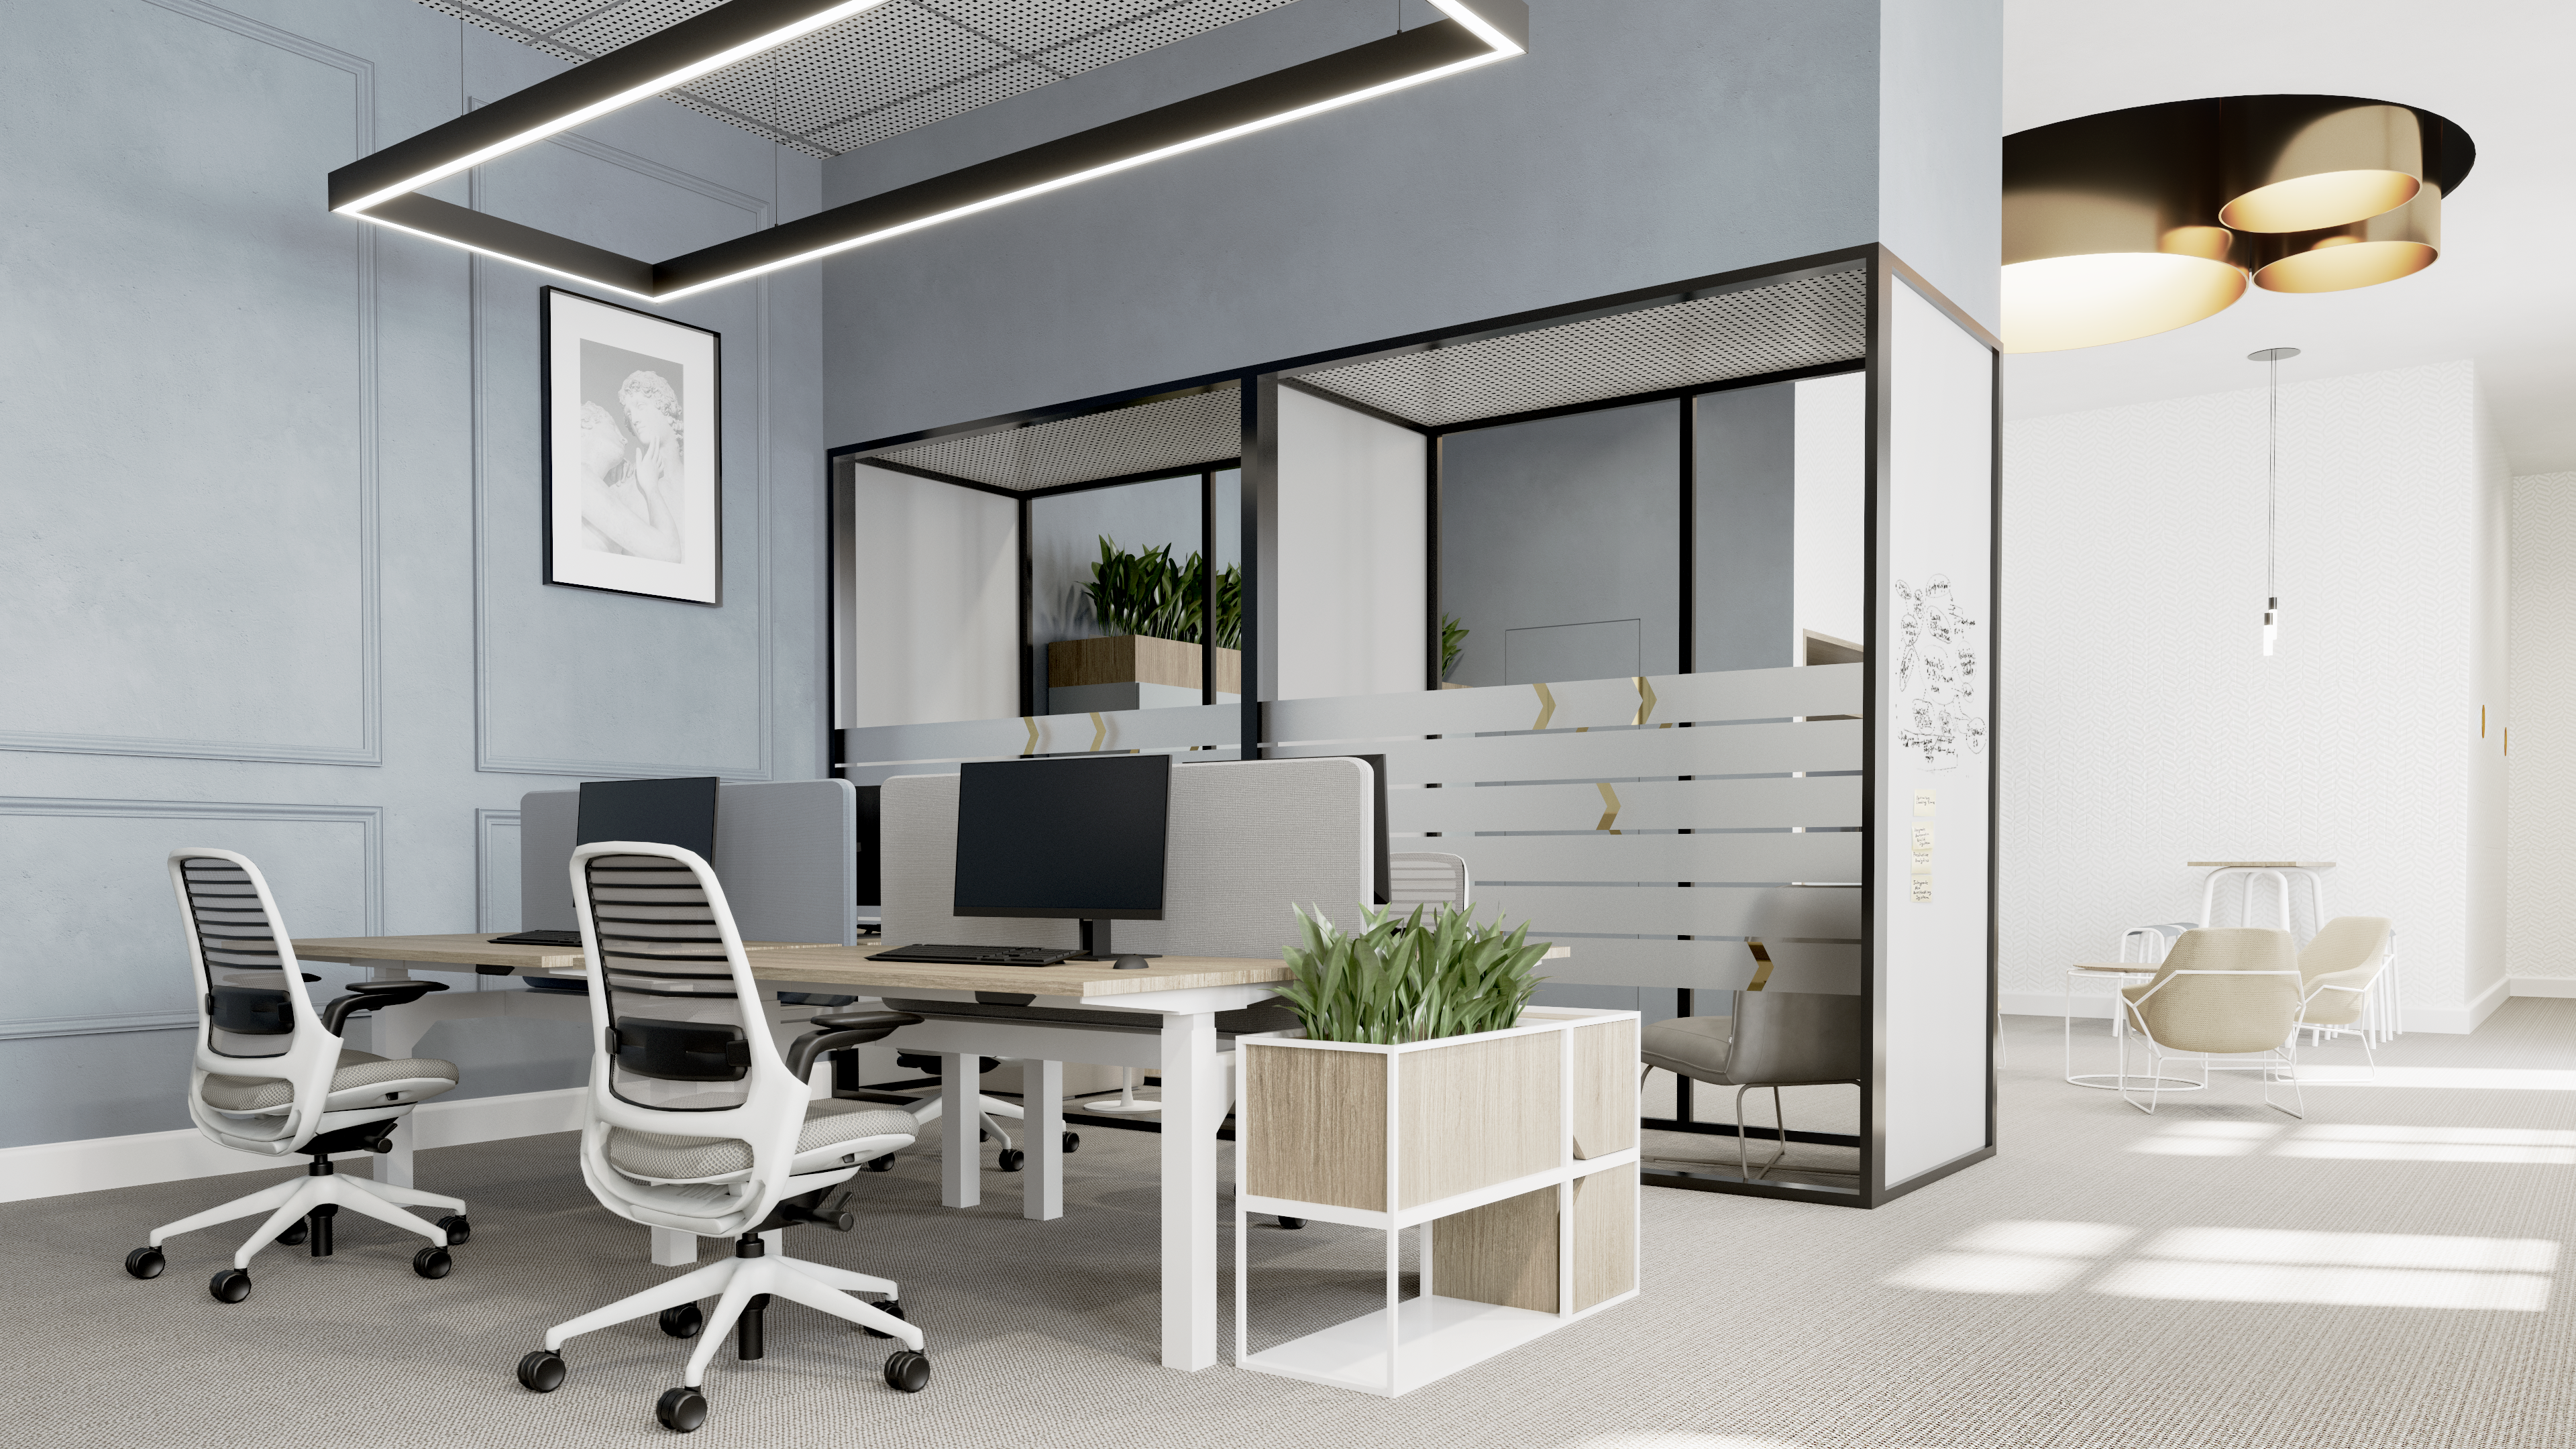
2,800 m² · 24 DISCIPLINES · BIG SEE INTERIOR DESIGN AWARD
GIRO office building
We designed the complete modernisation of the locally protected office building with extensive architectural and engineering coordination. The project covered the process from interior design concept through construction support and received the BIG SEE Interior Design Award in 2024.
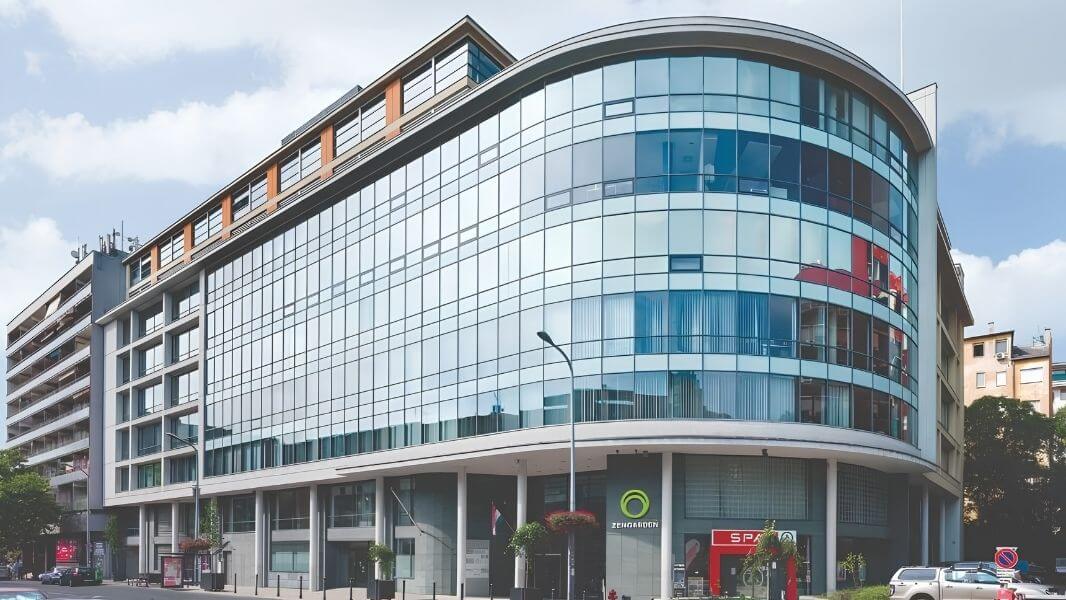
9,400 m² · 8+ BILLION LASER POINTS
ZenGarden offices
We digitised the complete office building using high-accuracy laser scanning and created a detailed BIM model from the survey data. The resulting digital asset provides a reliable basis for future refurbishment, fit-out and facility management.
CONTACT
Are you about to start a project?
Let’s talk about it in advance.
An early technical discussion can already show at concept stage what type of survey, design scope and engineering involvement the project will require.
HEADQUARTERS
BuildEXT Ltd.
1027 Budapest, Horvát utca 14-24.
ZenGarden Office Building
+36 1 386 7505