
INVESTMENT · STUDIO 10
Sustainability by BX
Through our analyses and consulting services, we help inform decisions that lead to more efficient and sustainable buildings in the long term.
INVESTMENT · STUDIO 10
Sustainability by BX
Through analysis and engineering consultancy, we support decisions that lead to more efficient and sustainable buildings over the long term.
BUILDING PERFORMANCE · INVESTOR VALUE
Better decisions
from the start
Sustainability goals should be considered as part of the technical requirements from the concept design stage. At this point, architectural and building services solutions can still be compared while changes require significantly less time and cost than later in the project.
Lower energy and operating costs
Orientation, glazing ratio, shading, the building envelope and building services systems require coordinated decisions. Energy and building physics analyses allow different design options to be assessed early, showing how they affect expected energy demand and building operation.
Orientation and shading – solar heat gains and daylight exposure
Building envelope – heat loss and thermal loads
Building services concept – energy demand and system efficiency
Material selection – durability, maintainability and environmental impact
Better certification outcomes and more transparent documentation
BREEAM, LEED and WELL include requirements that can significantly influence the technical design. Defining targets, requirements and evidence needs early reduces the risk of later redesign, missing documentation or a lower certification rating.
Certification requirements from the concept stage
Sustainability data – structured and traceable
BIM- and CDE-based documentation – for tracking design decisions
Data provision – for certification and investor reporting
HOW WE HELP
Design and sustainability
We align the project’s sustainability targets and incorporate the relevant requirements into the design from the outset.
01
Energy modelling and building physics
Energy, thermal and solar analyses allow different options for building massing, glazing ratios, shading and the building envelope to be compared. The results support the development of the building services concept and help reduce expected energy demand.
02
Material use and life-cycle approach
The quantity, technical performance, durability and maintainability of construction materials significantly affect a building’s environmental impact over its life cycle. BIM-based quantity and material data support the comparison of alternatives and more informed material selection, including comparison in terms of embodied carbon.
03
Indoor environment and occupant comfort
Daylight, thermal comfort, indoor air quality and spatial use can all be assessed during design. In addition to occupant comfort, these factors are also addressed by WELL and other building certification systems.
04
Certification strategy and data continuity
The requirements of the targeted BREEAM, LEED or WELL certification are aligned with design tasks and documentation requirements from the start of the project. Information managed in the BIM model and Common Data Environment supports traceability of decisions and the technical data provision required for certification.

CASE STUDY
ACADEMIA office building
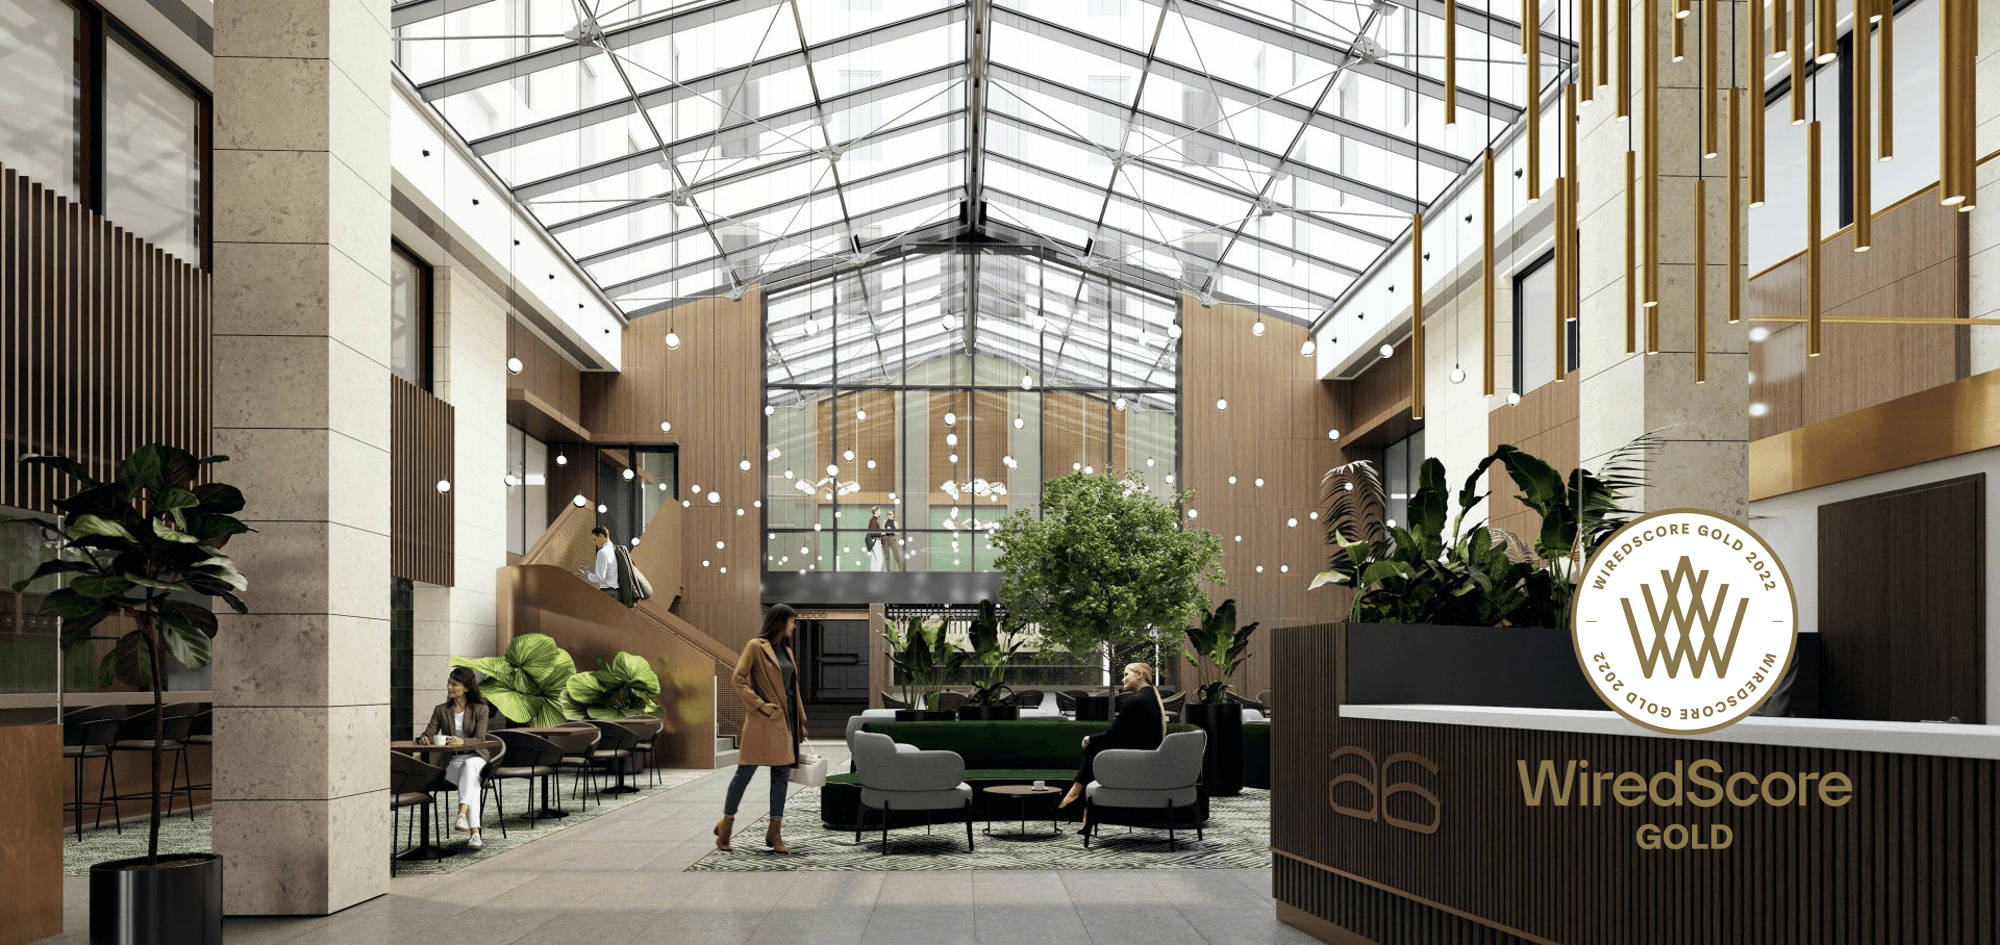
The complete interior redesign and modernisation of this downtown office building incorporated the requirements of international green building certification systems from the design stage onwards.
Following completion, the multiple award-winning building achieved WELL Core™ Platinum and BREEAM Excellent certification, as well as Access4you accessibility certification. Academia Offices also became Hungary’s first WiredScore-certified building. The certification process was managed by BuildEXT’s accredited team, which was also responsible for the redesign, with the support of HAAN Studio.

OUR APPROACH
Sustainability and ESG considerations throughout the project
Targets defined at the start of the project are translated into technical requirements, analyses and documented design decisions throughout the design process.
01
Defining targets and requirements
Defining the investor’s sustainability targets, the targeted certification level (BREEAM, LEED, WELL) and applicable regulatory requirements at the start of the project.
02
Assessment of design options
Assessment of orientation, building massing, glazing ratio, shading and the energy concept based on the specific conditions of the project.
03
Building envelope, services and material use
Aligning key technical systems and material alternatives with the project’s energy, comfort and sustainability targets.
04
BIM-based data management
Structured management and traceability of design, model and calculation data related to sustainability targets within the project’s Common Data Environment.
05
Documentation and data provision
Preparing technical data and documentation generated during design for the selected certification system and for investor sustainability and ESG reporting requirements.
CONTACT
Sustainability targets for your project?
Let’s talk about it in advance.
Let’s identify which sustainability targets need to be translated into technical requirements and which decisions should be assessed early in the project.
HEADQUARTERS
BuildEXT Ltd.
1027 Budapest, Horvát utca 14-24.
ZenGarden Office Building
+36 1 386 7505