
FUNCTION
Education and public buildings
Universities, campuses, public institutions · multifunctional spaces · contemporary architecture
21st-century educational buildings are no longer simply classrooms and lecture halls. We design spaces for learning, research, community use and everyday life, where transparent circulation, flexible use and long-term adaptability are integral to the architectural concept.
FUNCTION
Education and public buildings
Multifunctional Spaces · Contemporary Architecture · Long-Lasting Solutions
21st-century educational buildings are no longer simply classrooms and lecture halls. We design spaces for learning, research, community use and everyday life, where transparent circulation, flexible use and long-term adaptability are integral to the architectural concept.
OUR APPROACH
At the drawing board and on site
For education and public building projects, we start by understanding how the institution operates and how people use the building. Educational programmes, community functions, visitor flows, operational requirements and safety considerations all shape the spatial structure.
During design, we assess planning, heritage and townscape constraints from the concept stage. Architecture and engineering systems are coordinated in a BIM-based environment, while VR walkthroughs and spatial models can support validation with both users and the client.
300 000 m²
ANNUAL PROJECT VOLUME
150
ENGINEERS
2008
FOUNDED
ISO 19650
CERTIFICATION
INFORMATION CONTINUITY IN A COMMON DATA ENVIRONMENT
From decision preparation to handover
In education and public building developments, the functional programme, user requirements, regulatory environment and long-term operation are closely interconnected from the earliest stages. We manage these within a common data environment so that every phase of design and construction works from the same current and verified information.
01 Data and constraint assessment
We begin by reviewing existing documentation, planning regulations, townscape and heritage requirements, as well as the institutional brief. At this stage, we identify the technical and authority constraints that may later influence the concept or permitting process.
02 Functional and user programme validation
We translate educational, institutional and community requirements into spatial relationships and operational processes. User groups, capacities, circulation routes, flexibility and support functions are assessed to refine and validate the design brief.
03 General Design
Based on the validated functional programme, we coordinate architecture, structure and engineering systems. In public buildings, particular attention is given to accessibility, high user loads, acoustics, fire safety, energy performance and long-term operational efficiency.
04 Tendering
Approved designs are developed into clearly defined technical content suitable for pricing. Coordinated documentation, technical specifications and quantity information provide a common basis for public procurement or contractor tendering and reduce later interpretation risks.
05 Construction Support
Changes arising during construction are managed against the approved design and coordinated model. Particular attention is given to modifications affecting functional operation, public use, heritage values or the performance of specialist systems.
06 Handover support
As-built documentation and technical project information are handed over in a structured format. Where required, model and asset data can also be prepared for operation so that building information remains accessible and maintainable throughout use.

CASE STUDIES
Related projects

18,900 m² · 300 → 2,000 STUDENTS · DORMITORY · EDUCATION · SPORTS
Tokaj-Hegyalja University Campus
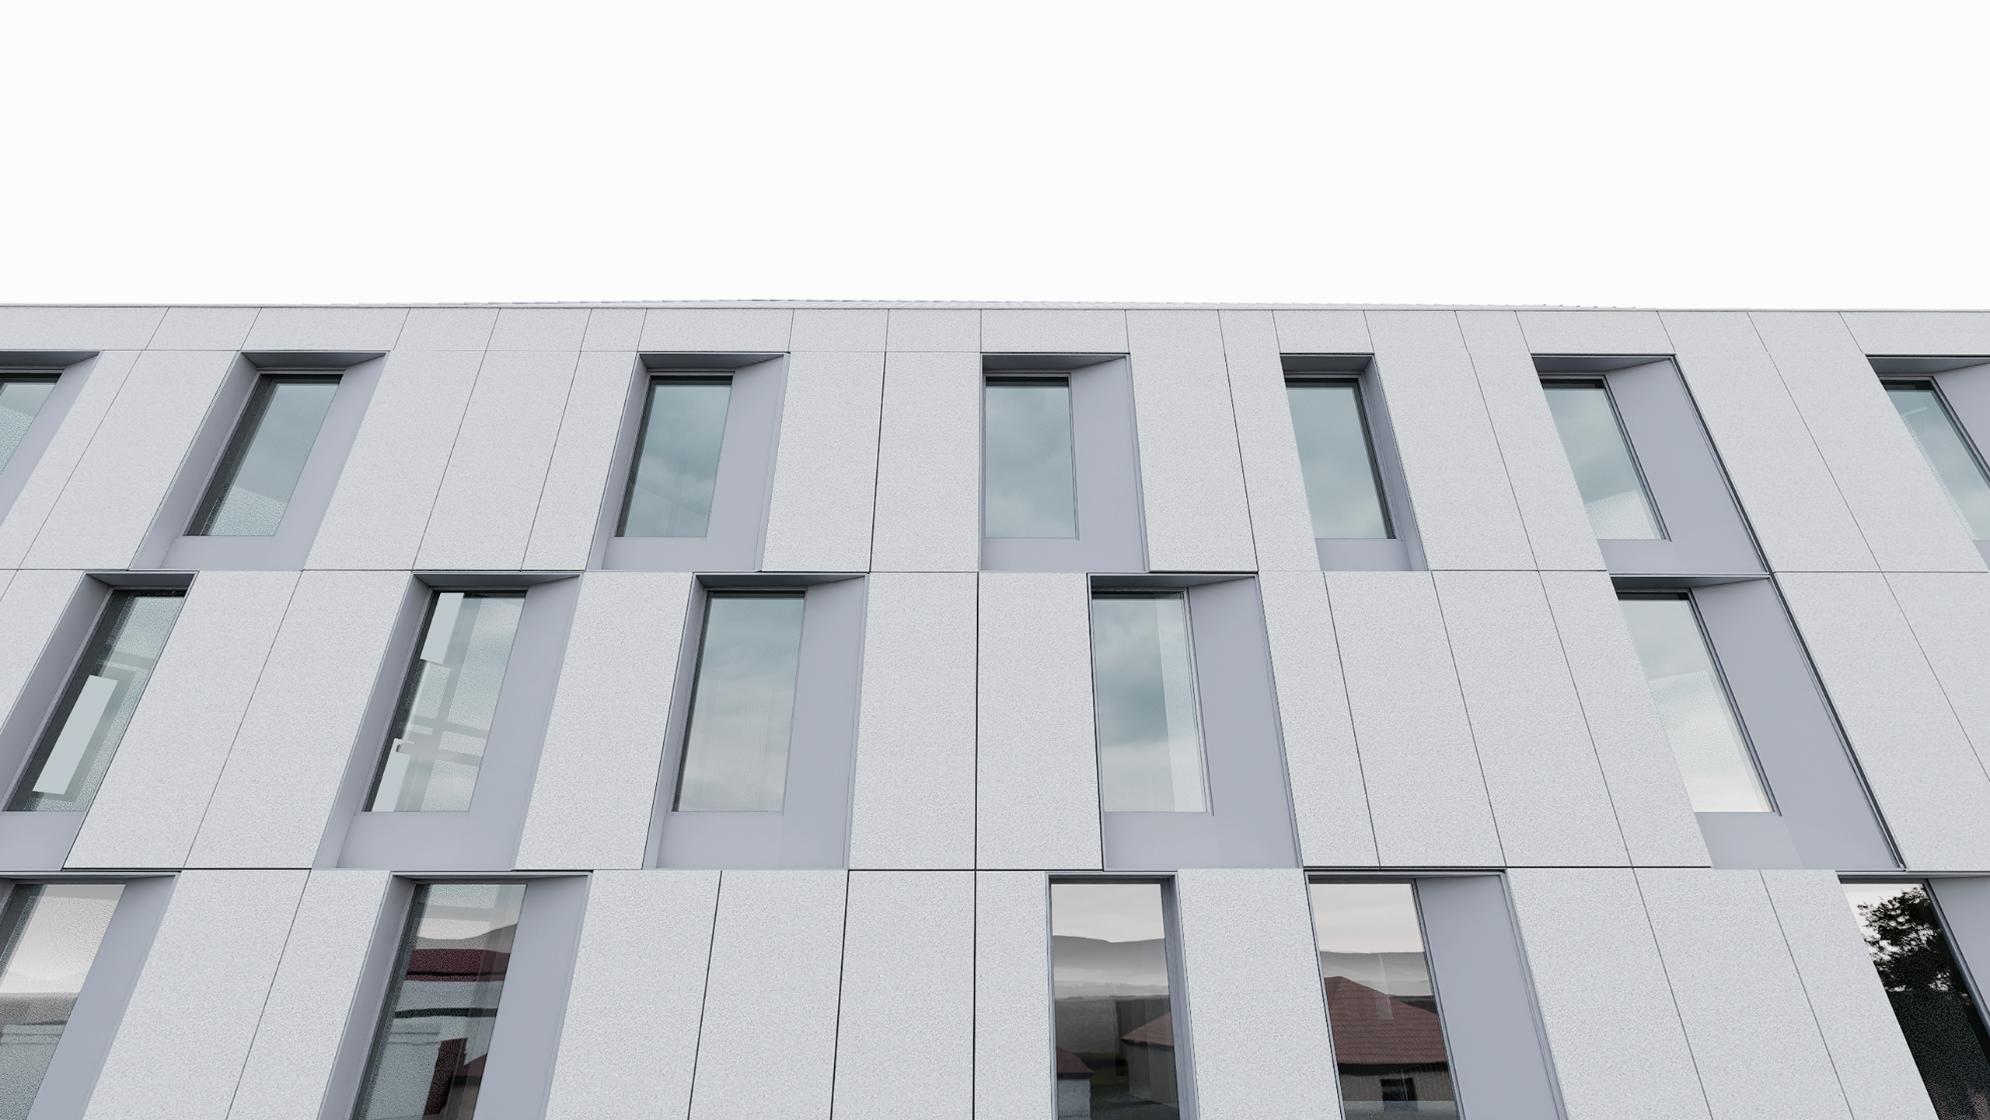
General design of a new university campus and dormitory development in the historic urban environment of Sárospatak. The project brings together education, accommodation, catering, sports and recreation, while responding to growing student numbers, the local architectural character and the requirements of the Tokaj-Hegyalja World Heritage setting.

2,000 PEOPLE · 24 BREAKOUT ROOMS · 2,350 m² EVENT TERRACE
Hungexpo
Interior detailed design for the CK Conference Centre and F1 reception building within the renewed Hungexpo Budapest Congress and Exhibition Center. The design had to coordinate the requirements of a 2,000-seat plenary hall, flexible breakout rooms, large public spaces, acoustics, circulation and interior architecture.
CONTACT
Are you about to start a project?
Let’s talk about it in advance.
An early technical discussion can already show at concept stage what type of survey, design scope and engineering involvement the project will require.
HEADQUARTERS
BuildEXT Ltd.
1027 Budapest, Horvát utca 14-24.
ZenGarden Office Building
+36 1 386 7505