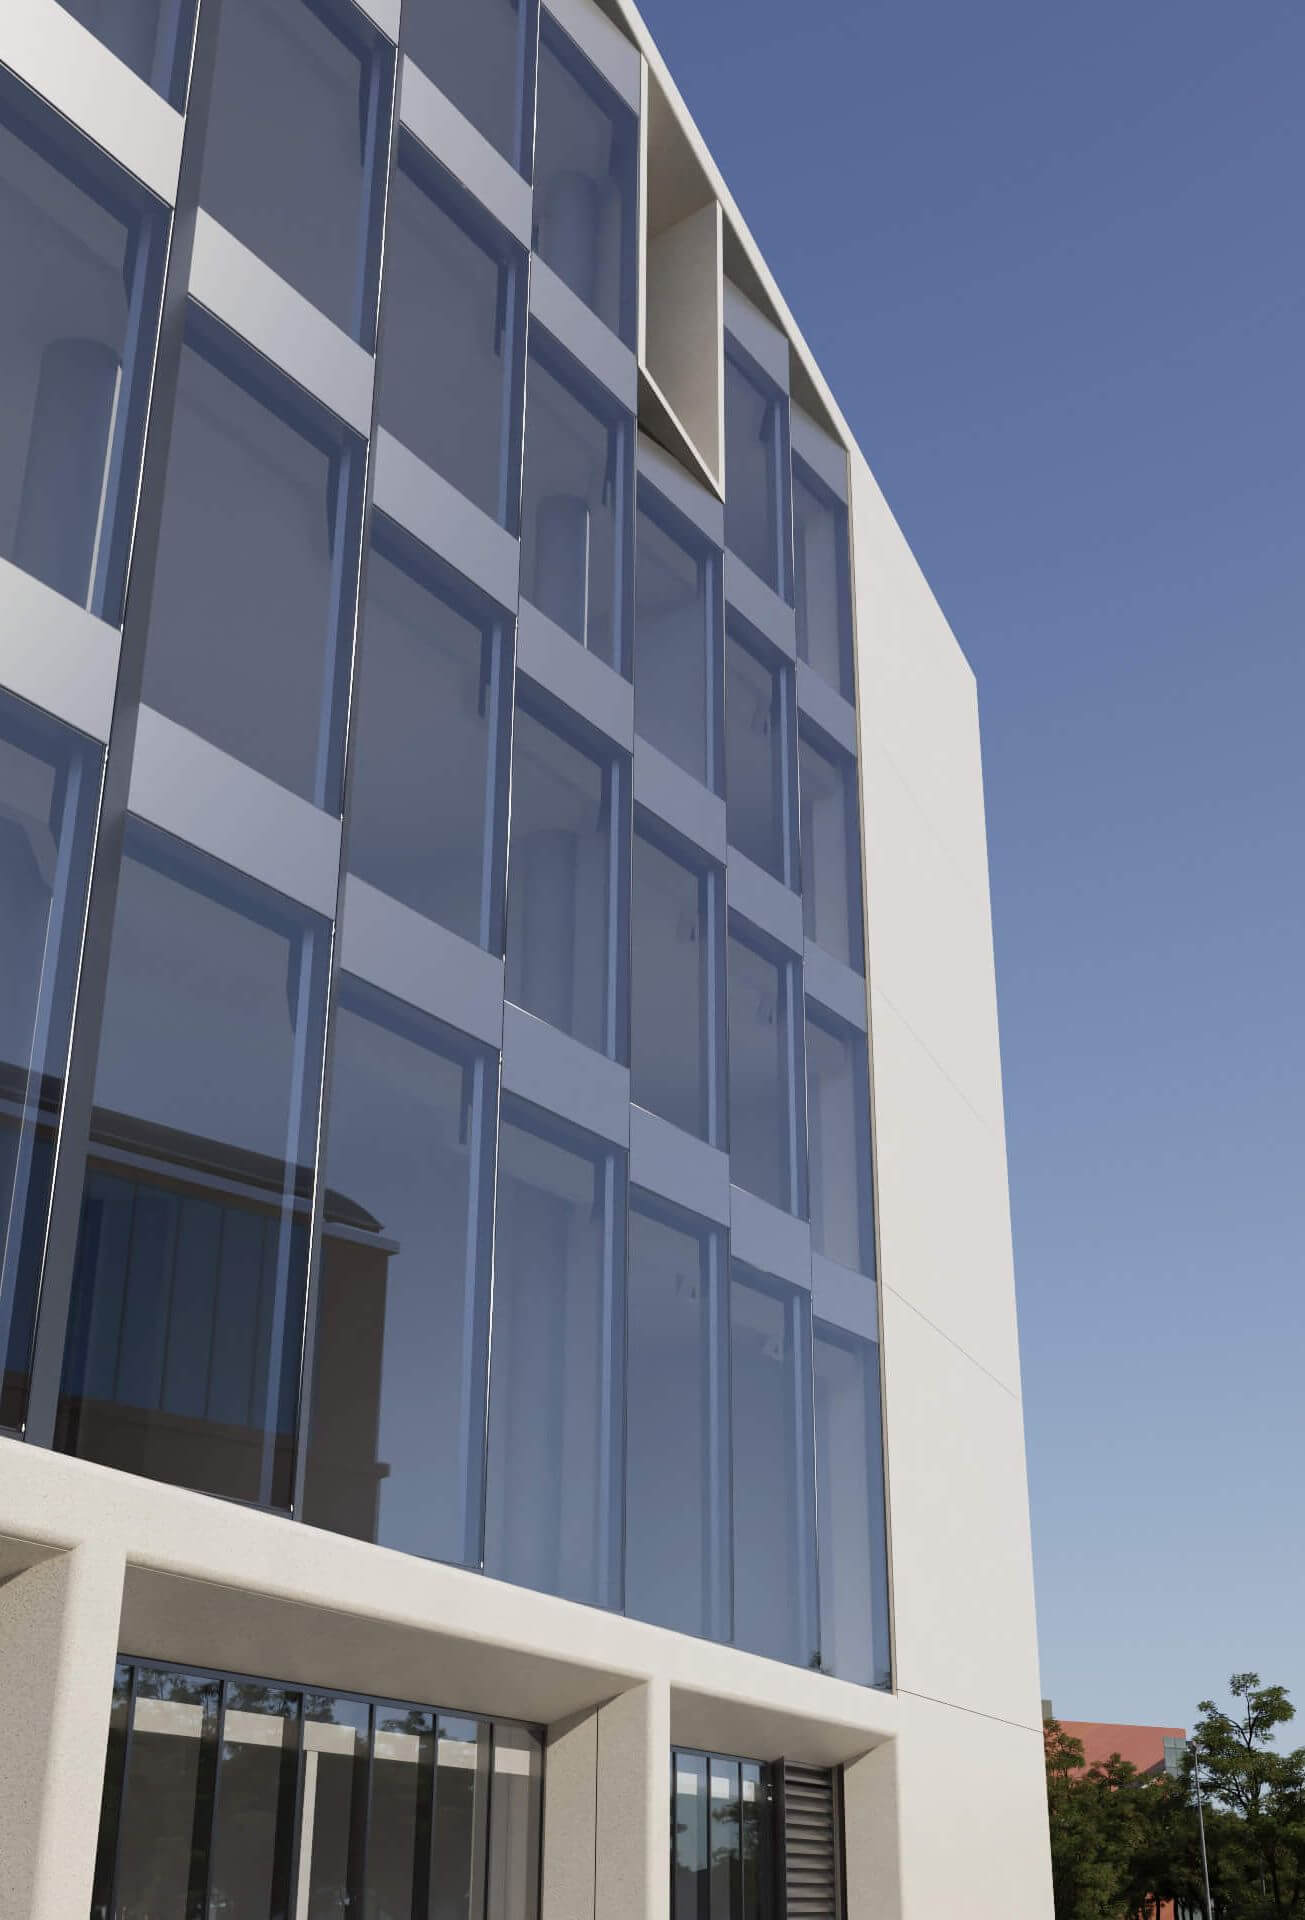
FUNCTION
Healthcare facility
Precise coordination · complex technology · operational spaces
Design of diagnostic, laboratory and healthcare environments with patient-flow-based functional layouts, strict hygiene zoning and operationally focused MEP solutions coordinated in a common BIM model.
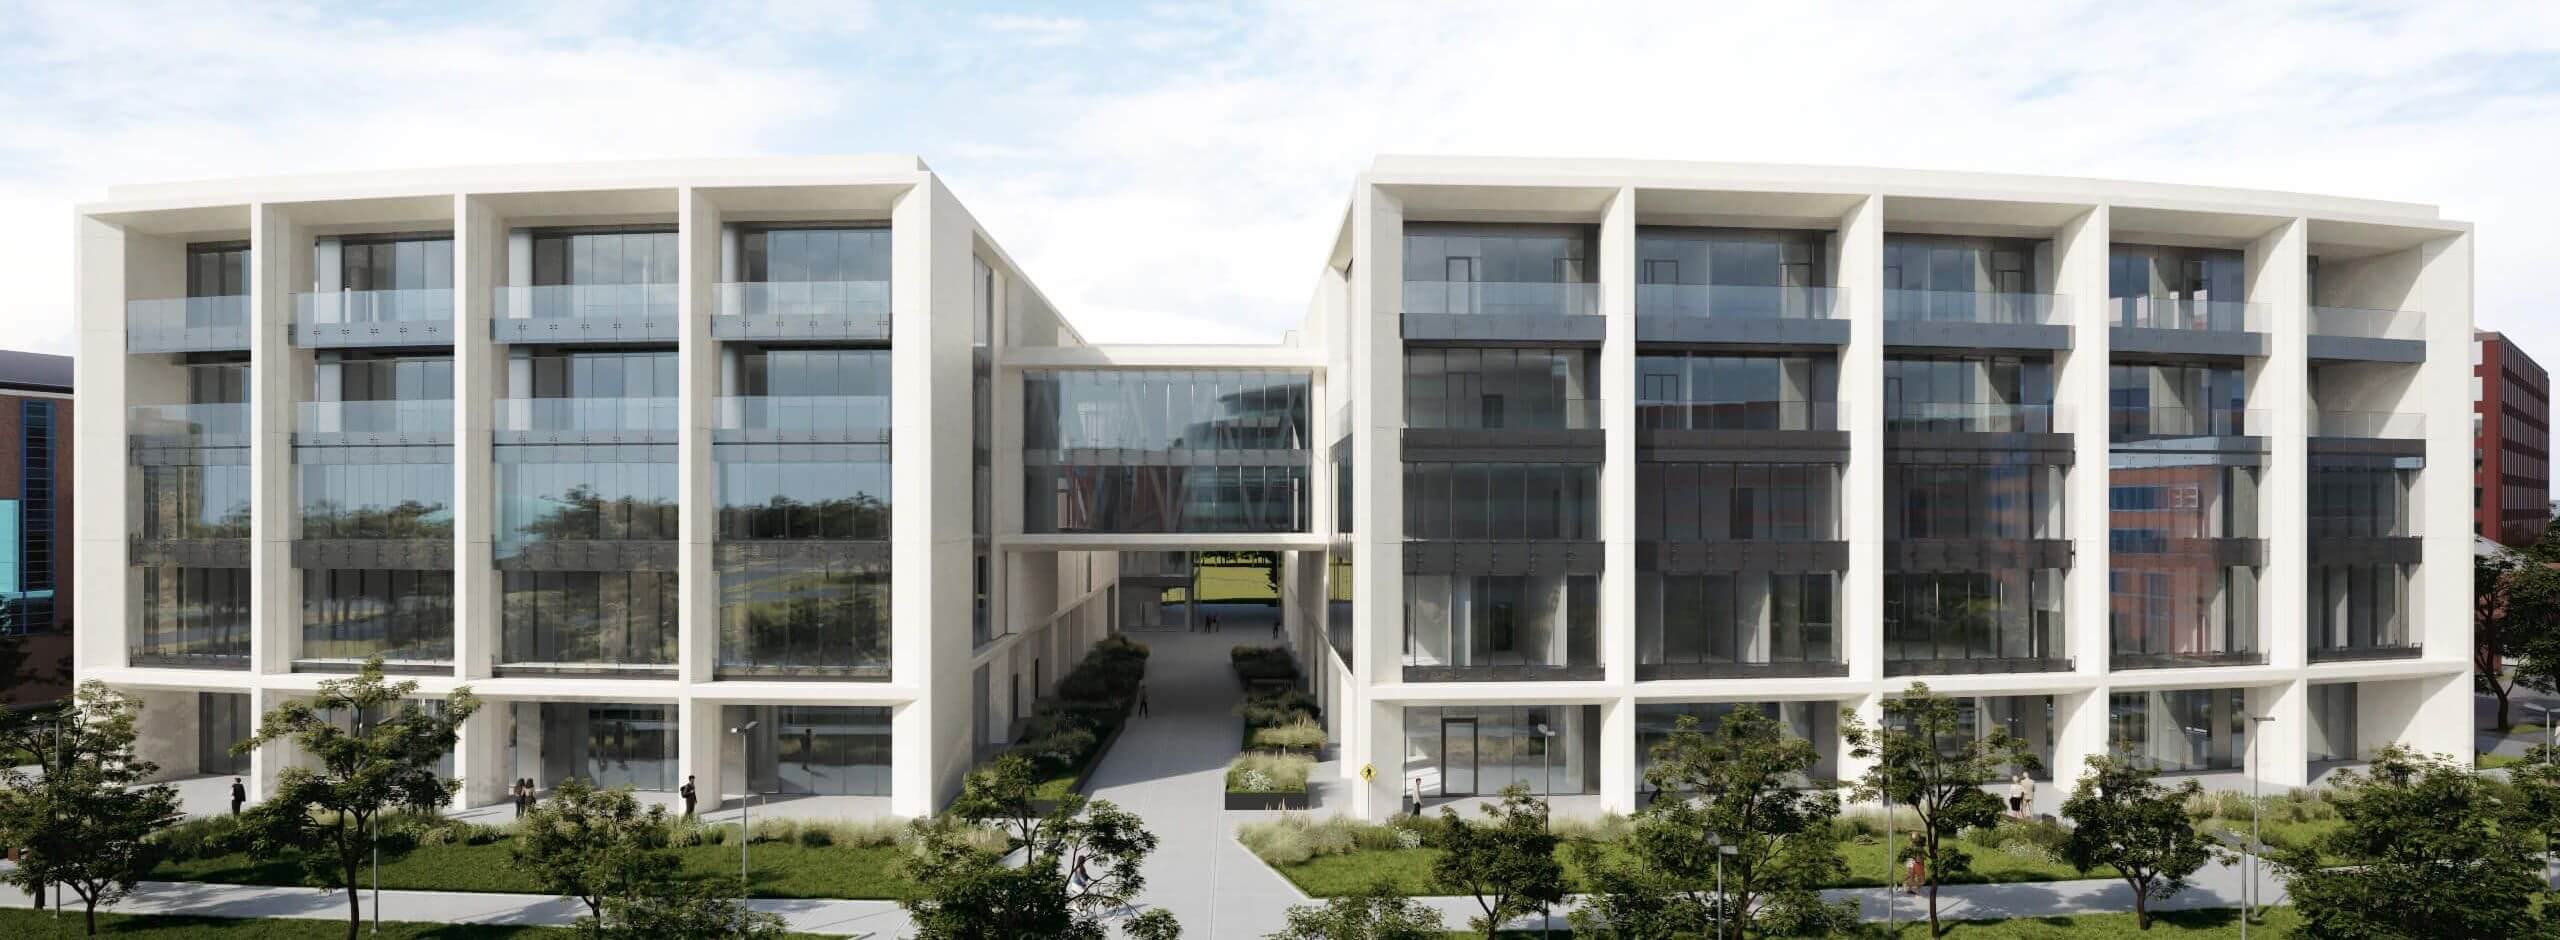
FUNCTION
Healthcare facility
Precise coordination · complex technology · operational spaces
Design of diagnostic, laboratory and healthcare environments with patient-flow-based functional layouts, strict hygiene zoning and operationally focused MEP solutions coordinated in a common BIM model.
OUR APPROACH
At the drawing board and on site
In healthcare and laboratory projects, architecture, medical technology and engineering infrastructure are closely interconnected. From the spatial requirements of technological equipment to its servicing and specialist utility systems, every decision affects multiple disciplines.
During design, we coordinate these systems in a BIM-based environment, while during construction we support implementation through design follow-up and technical assistance, helping ensure that approved solutions remain consistent throughout delivery.
The client can validate patient routes, medical workflows and spatial logic through VR walkthroughs during the design process. The healthcare project also remains transparent and controllable during construction, when modifications are significantly more costly and can directly affect operational efficiency and professional quality.
300 000 m²
ANNUAL PROJECT VOLUME
150
ENGINEERS
2008
FOUNDED
ISO 19650
CERTIFICATION
INFORMATION CONTINUITY IN A COMMON DATA ENVIRONMENT
From decision preparation to handover
Throughout a healthcare project, room requirements, medical technology needs, discipline-specific designs, design decisions and approved construction changes can all be tracked in a common data environment. This allows design, coordination, construction and handover documentation to rely on the same approved project information.
01 Identifying data and risks
We collect existing documentation, technological requirements, functional relationships and specialist constraints. At this early stage, we assess whether the building and available infrastructure are suitable for supporting the planned healthcare or laboratory function.
02 Survey of existing conditions
Using Scan-to-BIM, point clouds and on-site surveys, we define the architectural and engineering conditions accurately. Particular attention is given to plant rooms, connection points and existing systems that influence the installation or capacity of new technology.
03 General Design
Starting from the functional programme and technological requirements, we coordinate architecture, medical technology and specialist systems. Ventilation, special gas and water systems, and electrical infrastructure are developed within a BIM-based design environment.
04 Tendering
The approved concept is developed into clearly defined and comparable technical content for procurement. Coordinated drawings, technical specifications and quantity information provide a common basis for contractor pricing.
05 Construction Support
Technical issues arising during construction are managed against the approved design and coordinated model. Changes affecting functionality, technology or critical specialist systems are controlled through design follow-up and regular on-site coordination.
06 Handover support
As-built documentation, specialist information and project data are handed over in a structured format. Depending on the project scope, this may also include preparation of model and asset data for operation, as well as support for commissioning and validation.

CASE STUDIES
Healthcare projects

9,500 m² · 30+ LABS · 16 MEDICAL GASES · 400 KM OF PIPEWORK
Synlab diagnostic laboratory
Complex MEP and electrical design for one of Central and Eastern Europe’s largest medical diagnostic laboratories. The high-density laboratory technology and specialist engineering systems were coordinated in a BIM-based design environment.
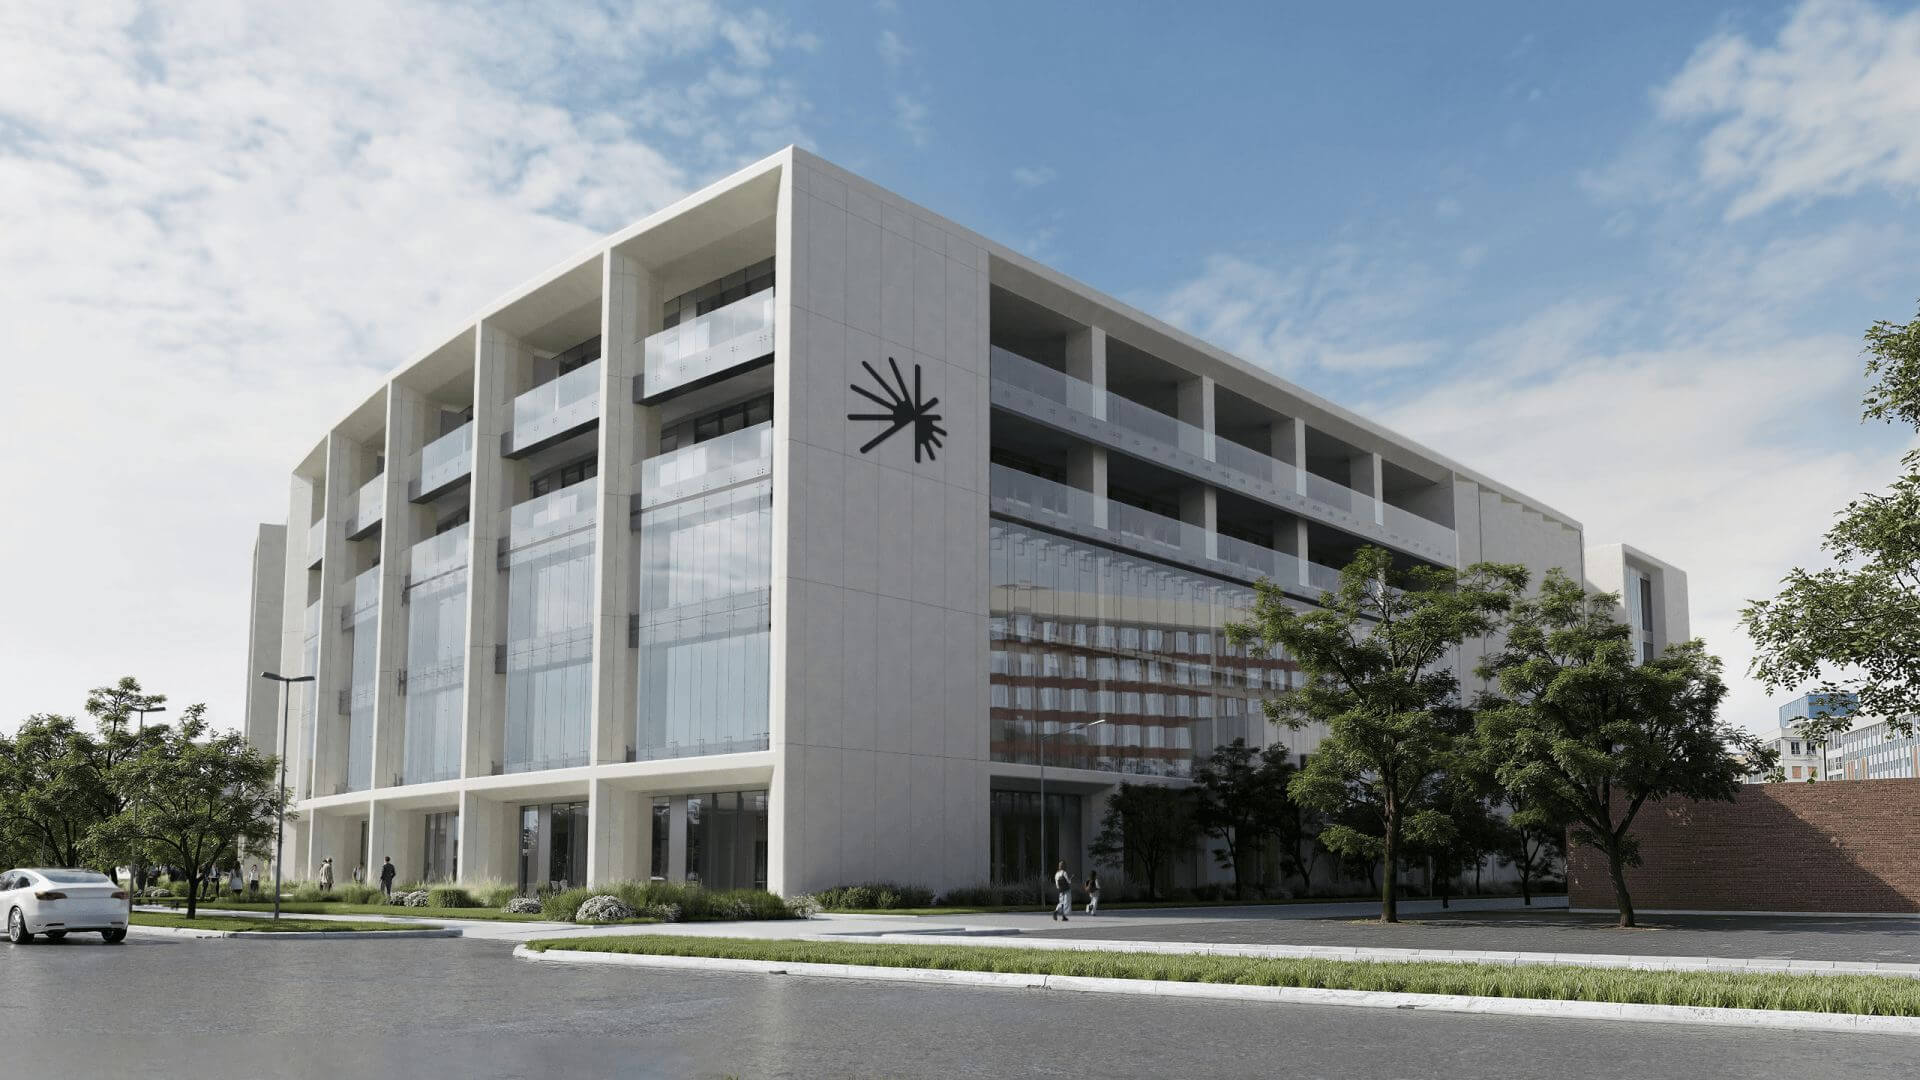
48,000 m² · 10+ SPECIALIST CLINICS · 750 m² LASER LAB
Frontiers Campus
A complex research, healthcare and office development combining biological, chemical and physical laboratories with clinical functions. The design focused on integrating technology-intensive spaces with the extensive engineering infrastructure required to support them.
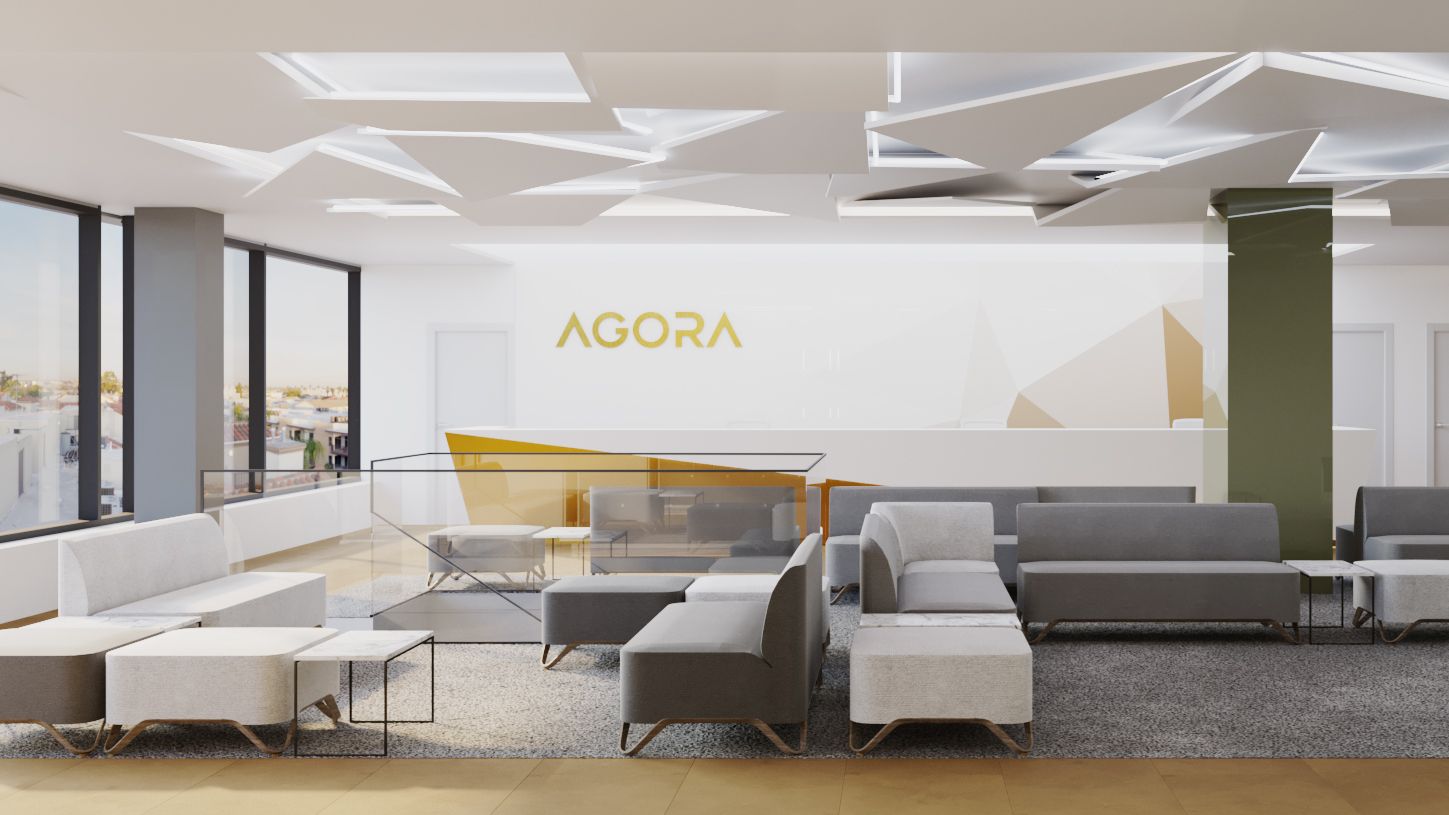
1,200 m² · 10 CONSULTING ROOMS · 1 SPECIAL PROCEDURE ROOM
Agora private clinic
Fit-out general design for an outpatient medical centre with associated office and support spaces. The scope included interior design, all required detailed specialist design packages and the medical technology design documentation.
CONTACT
Are you about to start a project?
Let’s talk about it in advance.
An early technical discussion can already show at concept stage what type of survey, design scope and engineering involvement the project will require.
HEADQUARTERS
BuildEXT Ltd.
1027 Budapest, Horvát utca 14-24.
ZenGarden Office Building
+36 1 386 7505