INFORMATION MANAGEMENT | STUDIO 07
Digital by BX
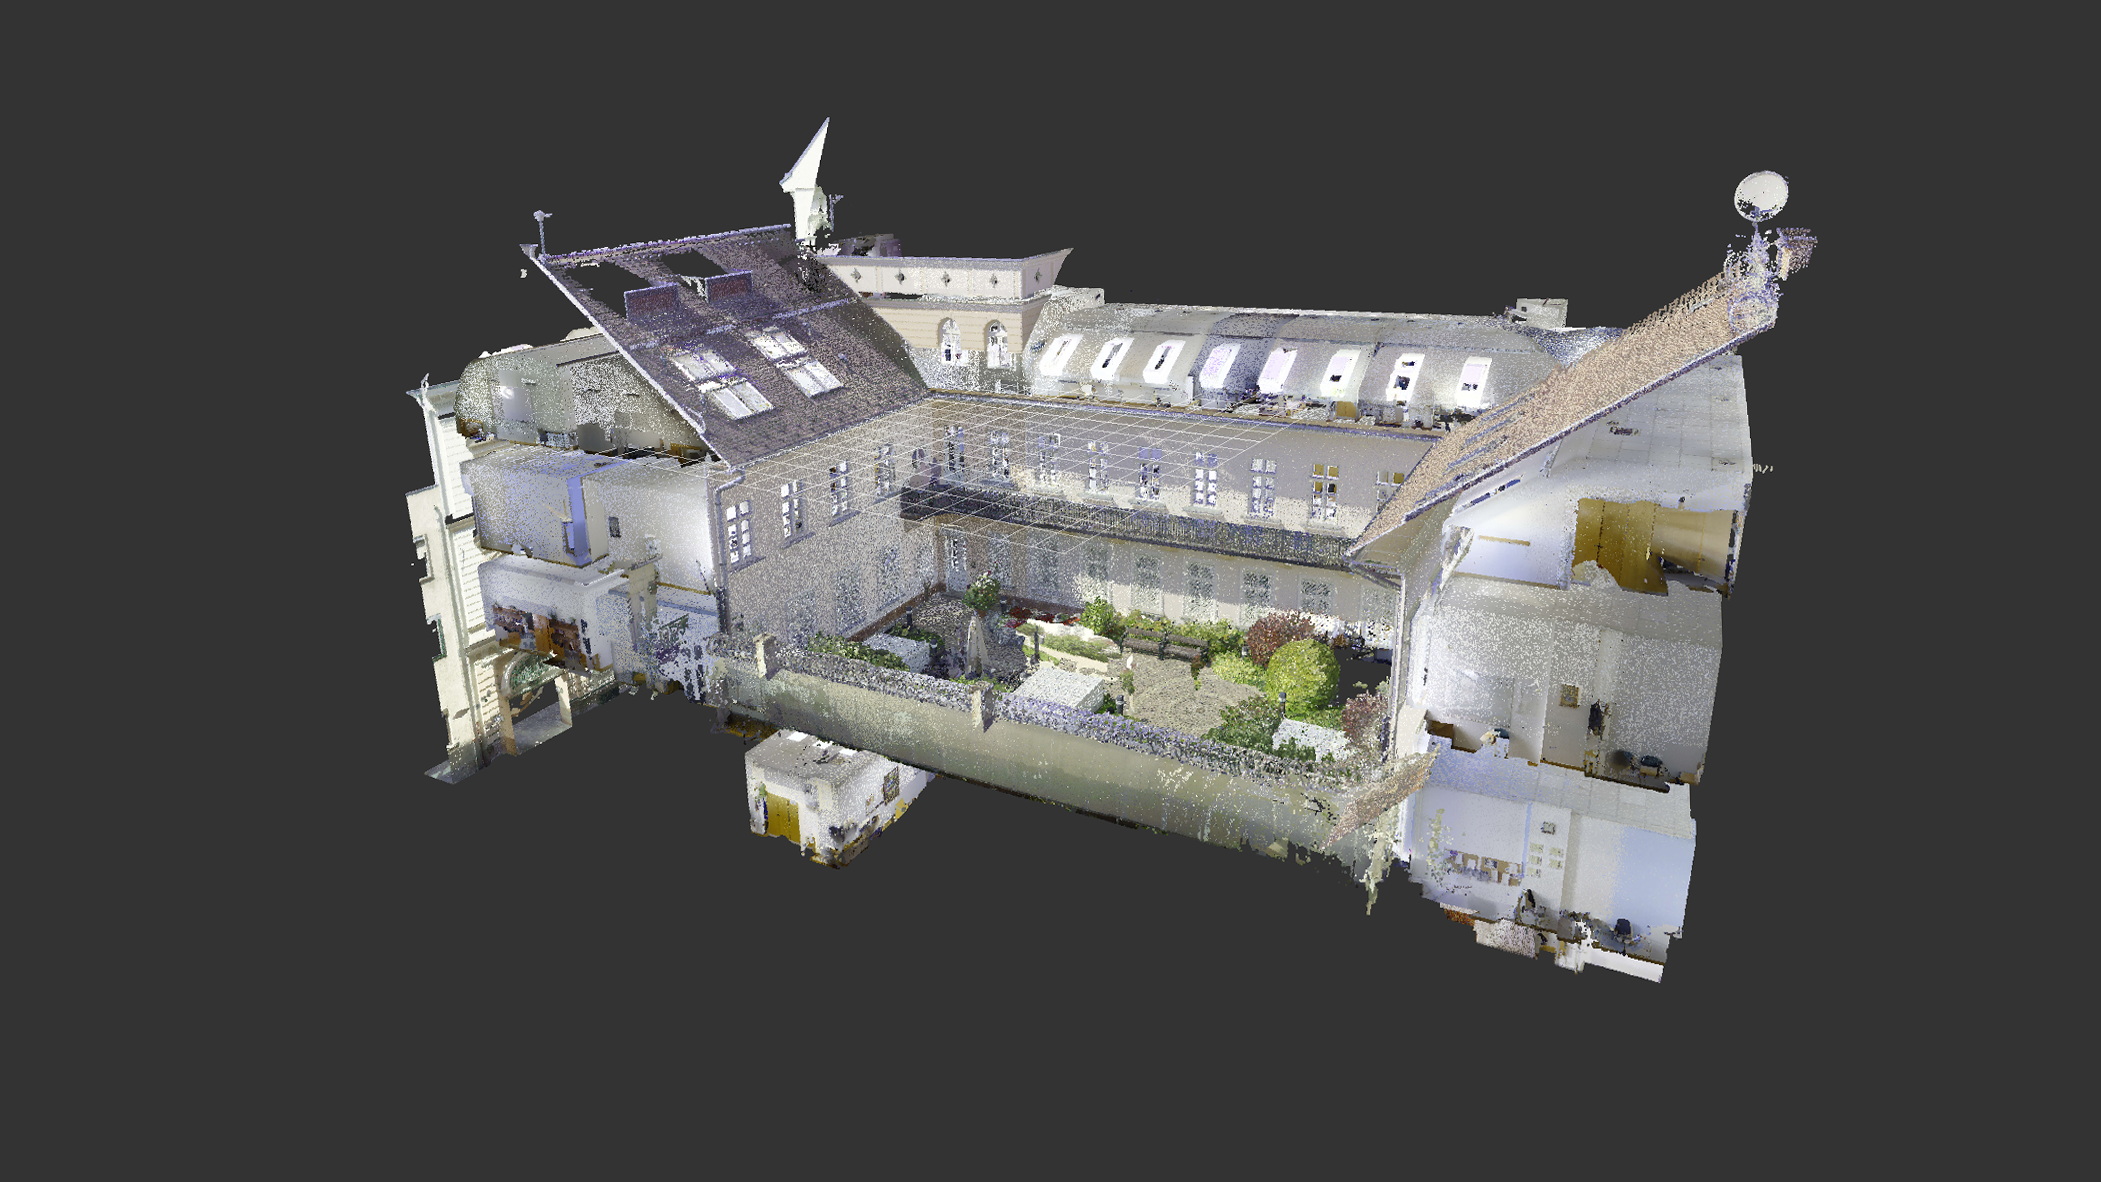
BuildEXT captures the true physical condition of a site or building, models it to the accuracy your project stage requires, and keeps every new design coordinated against that reality – from first scan to handover.
INFORMATION MANAGEMENT | STUDIO 07
Digital by BX
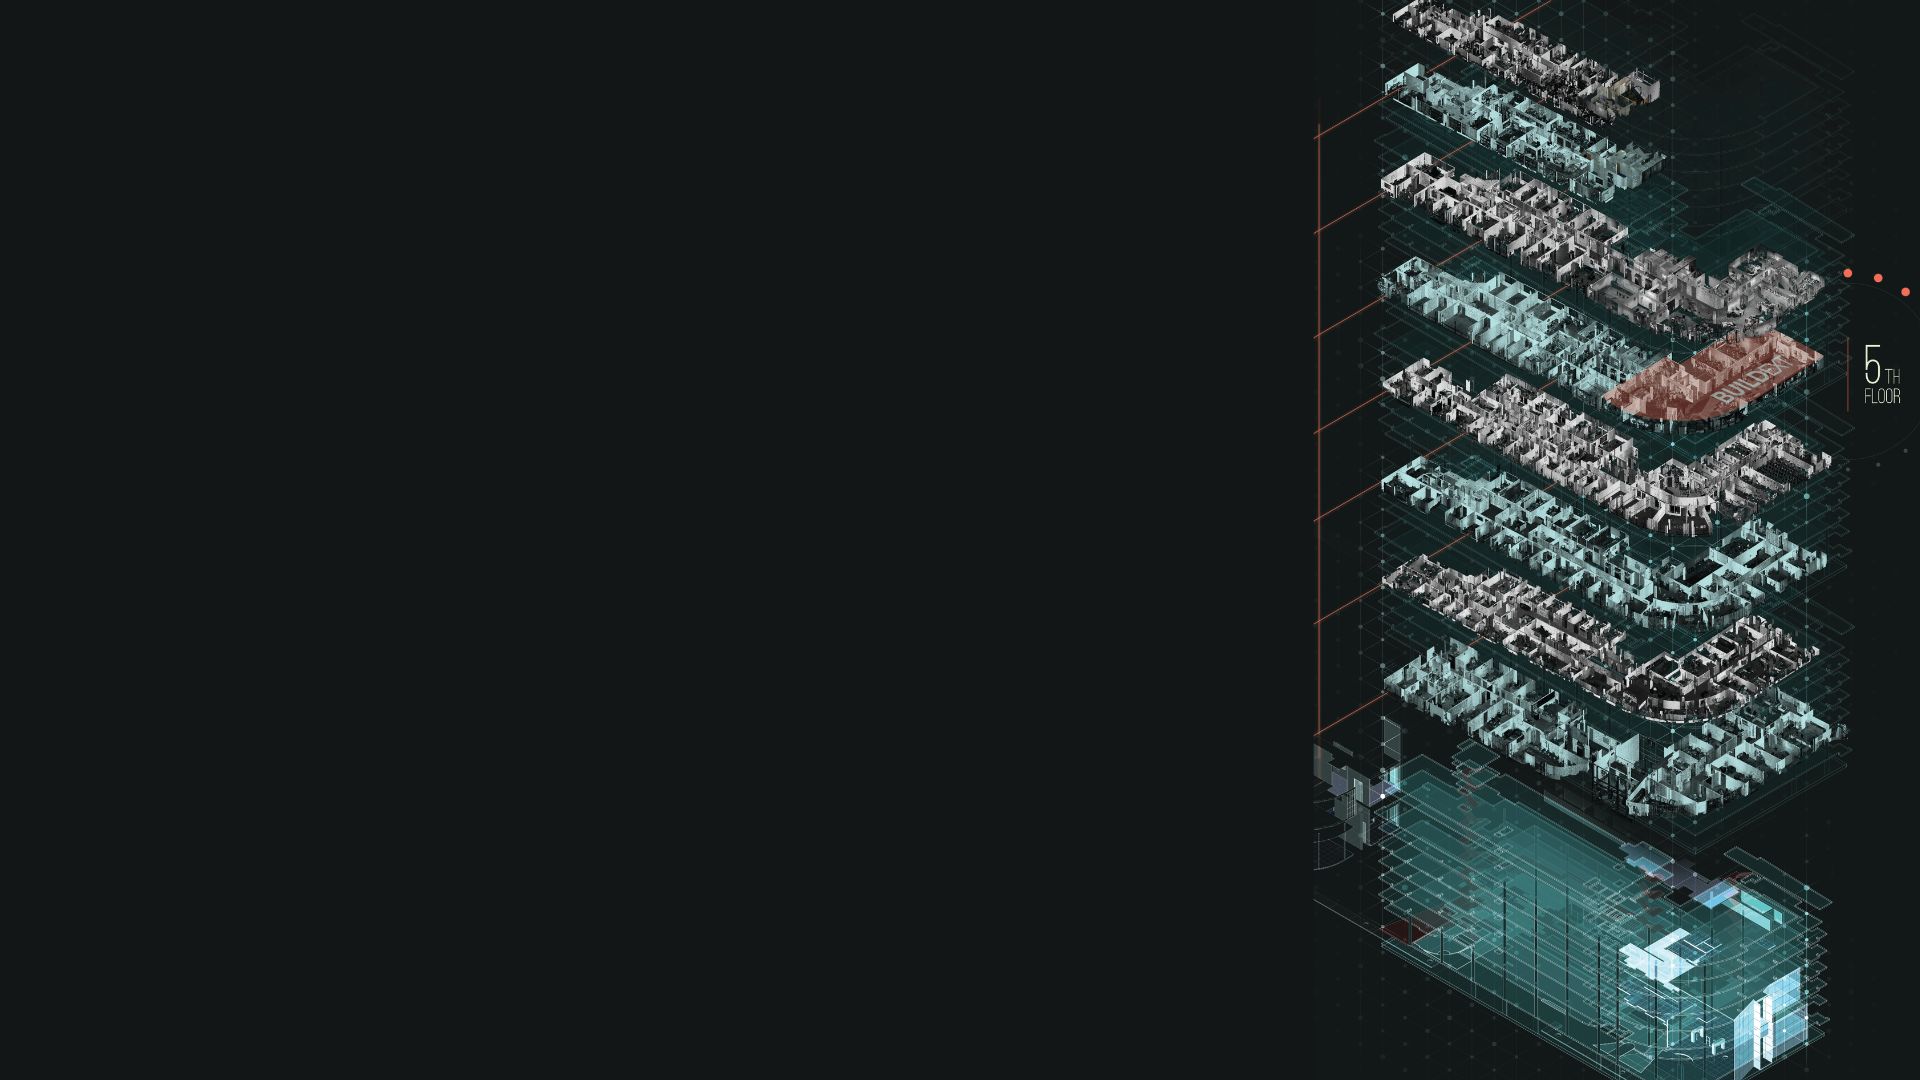
BuildEXT captures the true physical condition of a site or building, models it to the accuracy your project stage requires, and keeps every new design coordinated against that reality – from first scan to handover.
48%
of construction rework worldwide is caused by poor or inaccessible project data.
Source: Autodesk & FMI, 2020 – global cost: $1.84 trillion in a single year
PAPER, 2D CAD & AS-BUILT GAPS
The Reality: Outdated Documentation and Missing Data
When a developer or public body initiates retrofit project, they rarely inherit an editable 3D model. The documentation usually falls into three categories:
- Pre-1980s buildings: Hand-drawn paper plans stored in archives.
- 1990s–2010s buildings: Digital documentation exists, but only as 2D CAD files or PDFs.
- Outdated “as-built” drawings: Original design files that no longer match the building after years of modifications.

WHERE IT MATTERS MOST
Four situations where accurate as-built data changes the outcome
01
Brownfield projects
Master planning and redevelopment on an occupied or partially built site, where existing structures, foundations and services shape what’s actually buildable.
02
Retrofit & refurbishment
Extensions, conversions and upgrades where the design has to respond to a real, surveyed structure – not an assumed one – before it can be committed to.
03
Construction & site management
Ongoing verification of what’s been built against what was designed, so clashes and out-of-tolerance work surface while they’re still cheap to correct.
04
Pre-manufacturing
Offsite fabrication of steel, MEP and modular elements, built to fit a physical space that has been measured, not estimated.
CHOOSE YOUR SCOPE
Pick the starting point for your project
Every tier is captured by the same team that models and reviews it – the scope changes, the accountability doesn’t.
01 · SCAN
Site captured, verified
A laser-scanned, colour point cloud of the true existing condition.
Leica RTC360 / BLK2GO survey
± 2 cm accuracy
360° virtual tour
Location & dimension report
Best for: acquisition due diligence
02 · SCAN + BIM
Ready to design from
Point cloud converted into a coordinated, discipline-reviewed BIM model.
Architectural, structural & MEP models
LOD 200–300, set in the BEP
CAD floor plans & RCPs
Revit & IFC files
Best for: brownfield & retrofit design
03 · SCAN + BIM + PLAN MANAGEMENT
Coordinated to handover
Ongoing clash management between design and physical reality through construction.
CloudCompare design-vs-scan checks
LOD 350–400 construction & fabrication sets
Weekly 360° progress capture
As-built model / digital twin
Best for: construction management, pre-manufacturing

OUR DNA
We are an architecture and engineering practice first – scanning and BIM are how we work, not what we sell.
Automated scan-to-BIM platforms hand you back geometry. We hand you back a model an architect or engineer has reviewed and would put their name on.
Architects
Design intent & spatial coordination
Structural engineers
Load paths & tolerances
MEP engineers
Systems integration & clash resolution
30 types of labs, over 400 km of piping, 16 types of gas, 7 types of ventilation systems… and that’s just the beginning of everything they had to incorporate into the building’s design. I think it’s enough to say that they submitted the plans without a single error.
COO of a leading European private laboratory in Hungary, Budapest
150 architects and engineers across Budapest and Munich, delivering roughly 300,000 m² of project volume a year under ISO 19650 information management. The human review step isn’t an add-on to our scanning and BIM workflow – it’s the reason a client can act on the model.
REFERENCES
Scanning, BIM and plan management in practice
Scanning · Retrofit
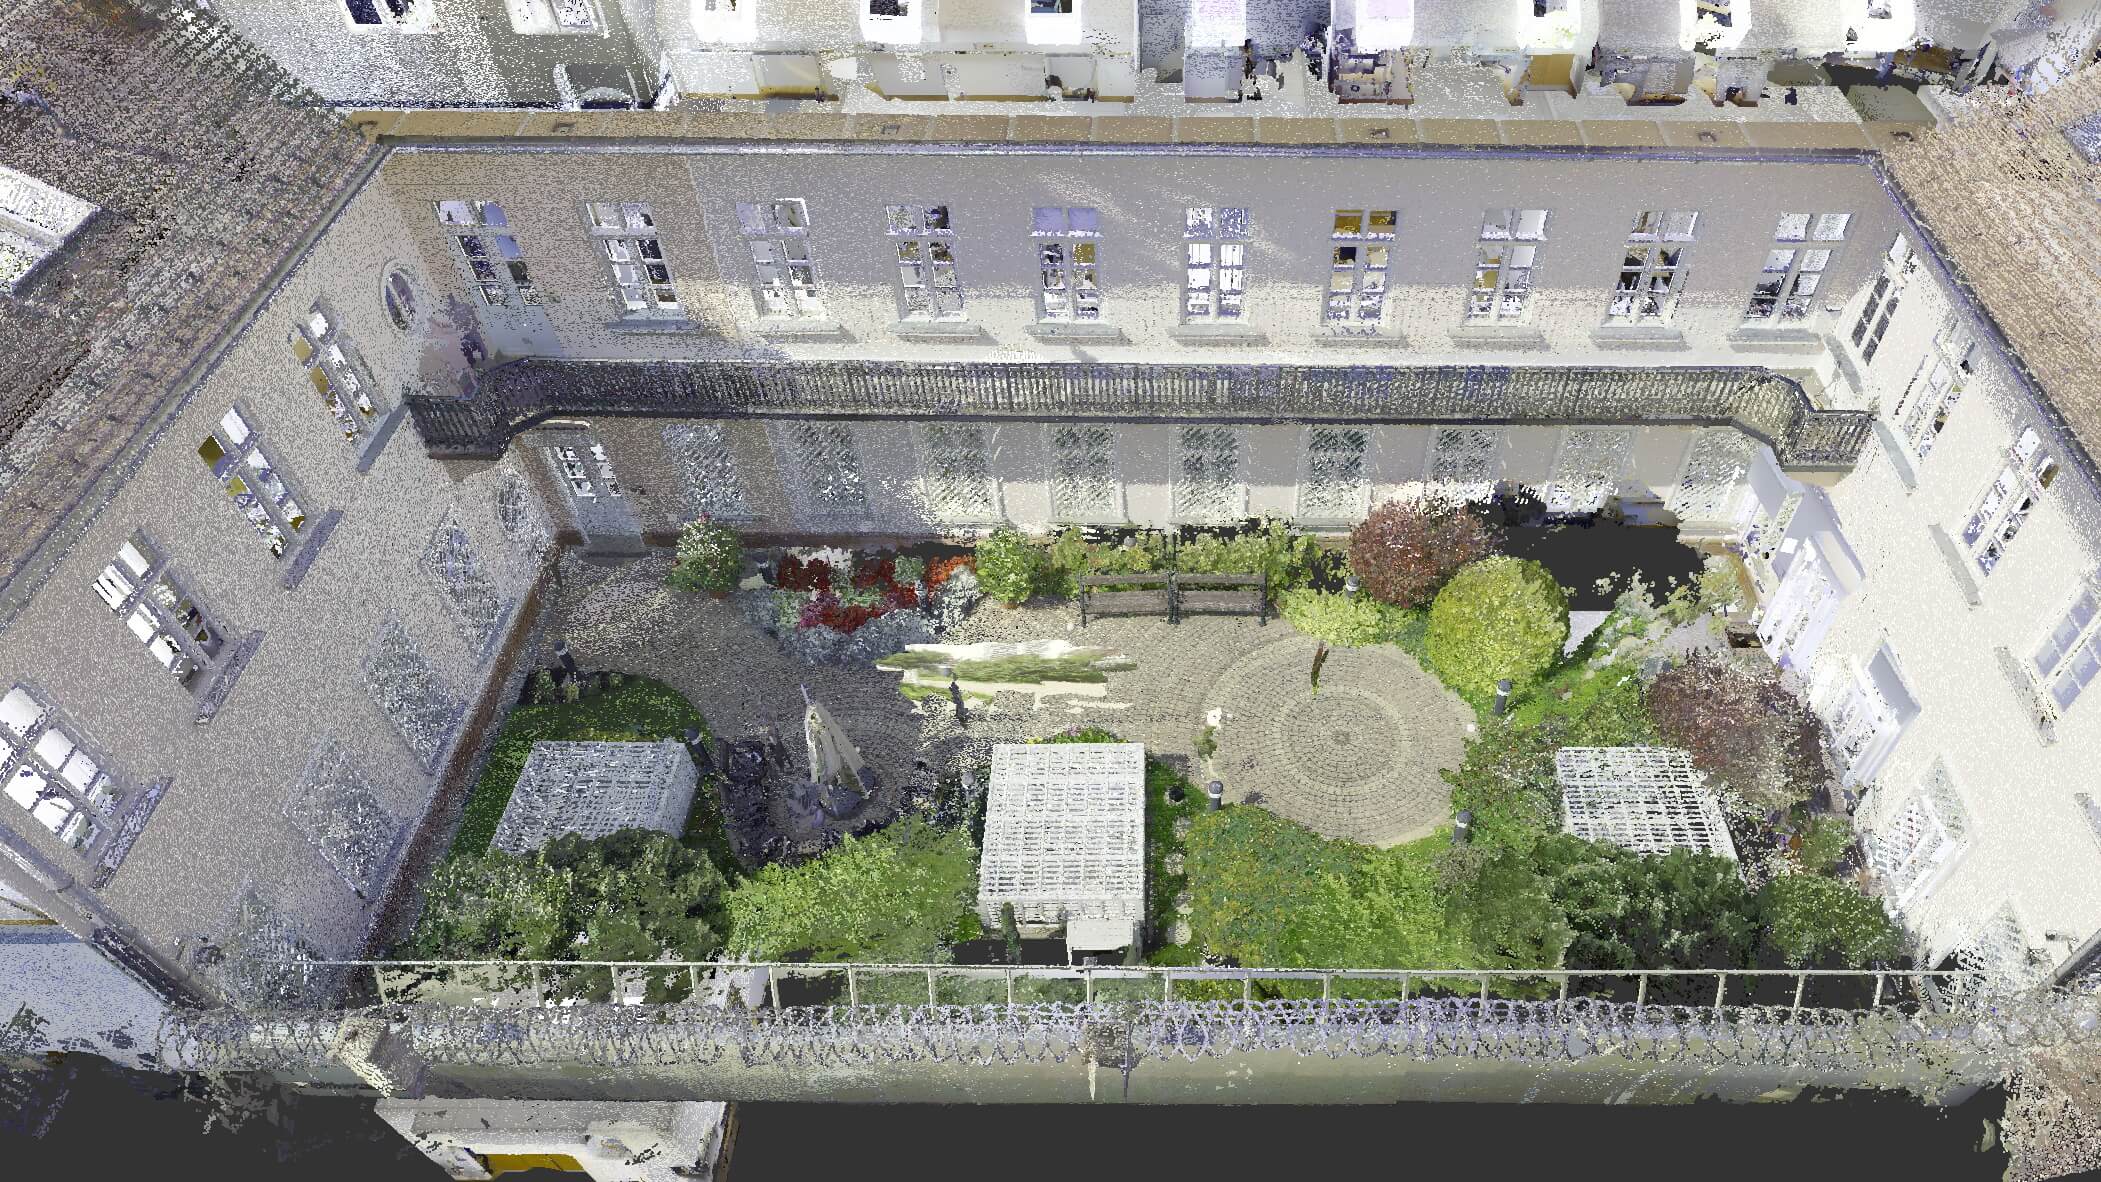
Modernization of locally listed residential building with heritage assets
Existing-condition point cloud survey used as the verified basis for a full renovation of a hybrid, post-COVID office building.
BIM management · Pre-manufacturing
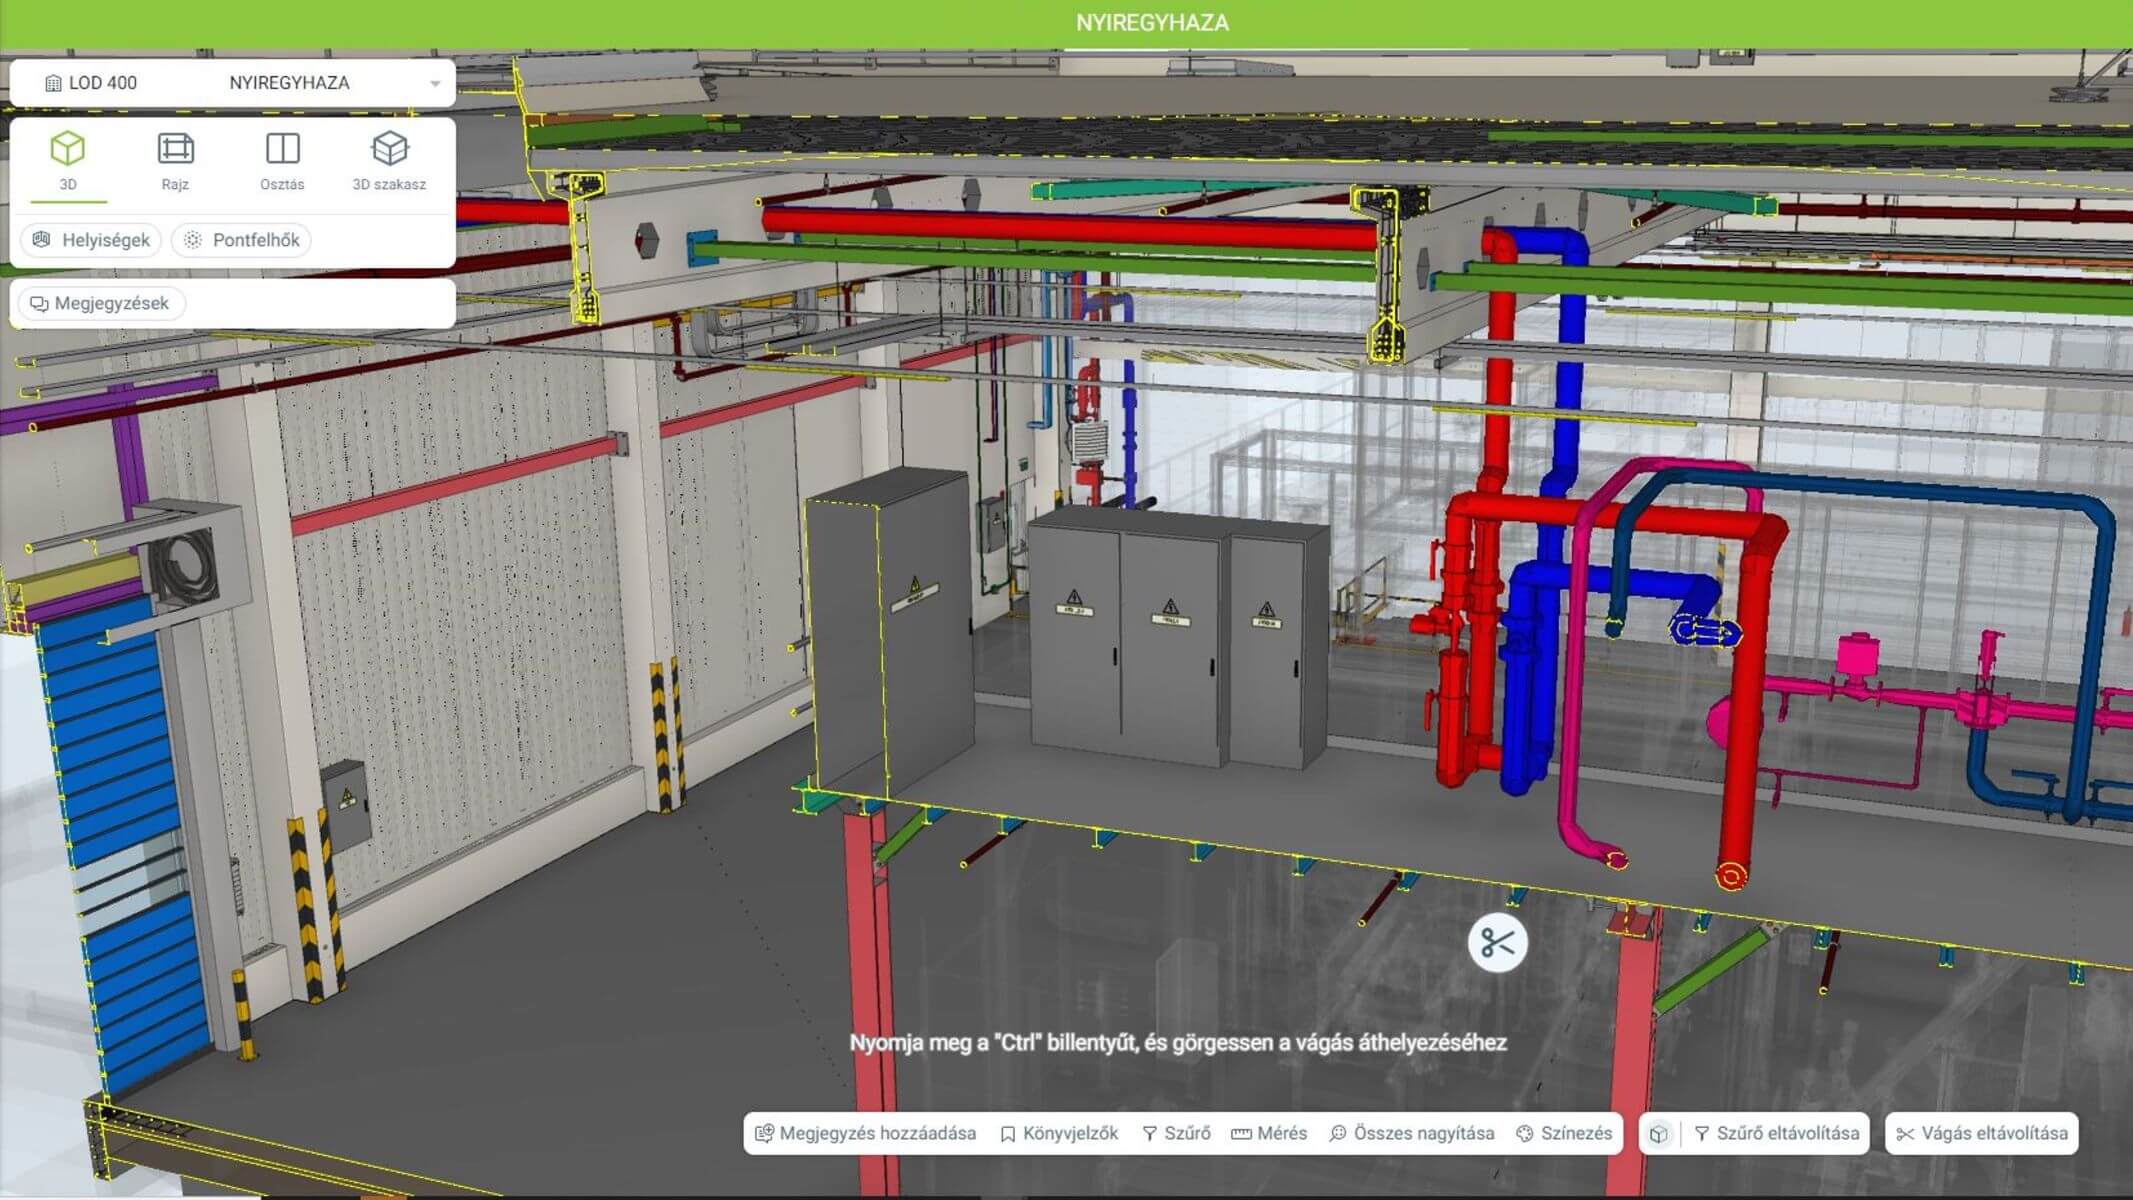
Automotive plant expansion
LOD 400 detailed model prepared to ISO 19650, coordinating existing technological systems with a new industrial extension.
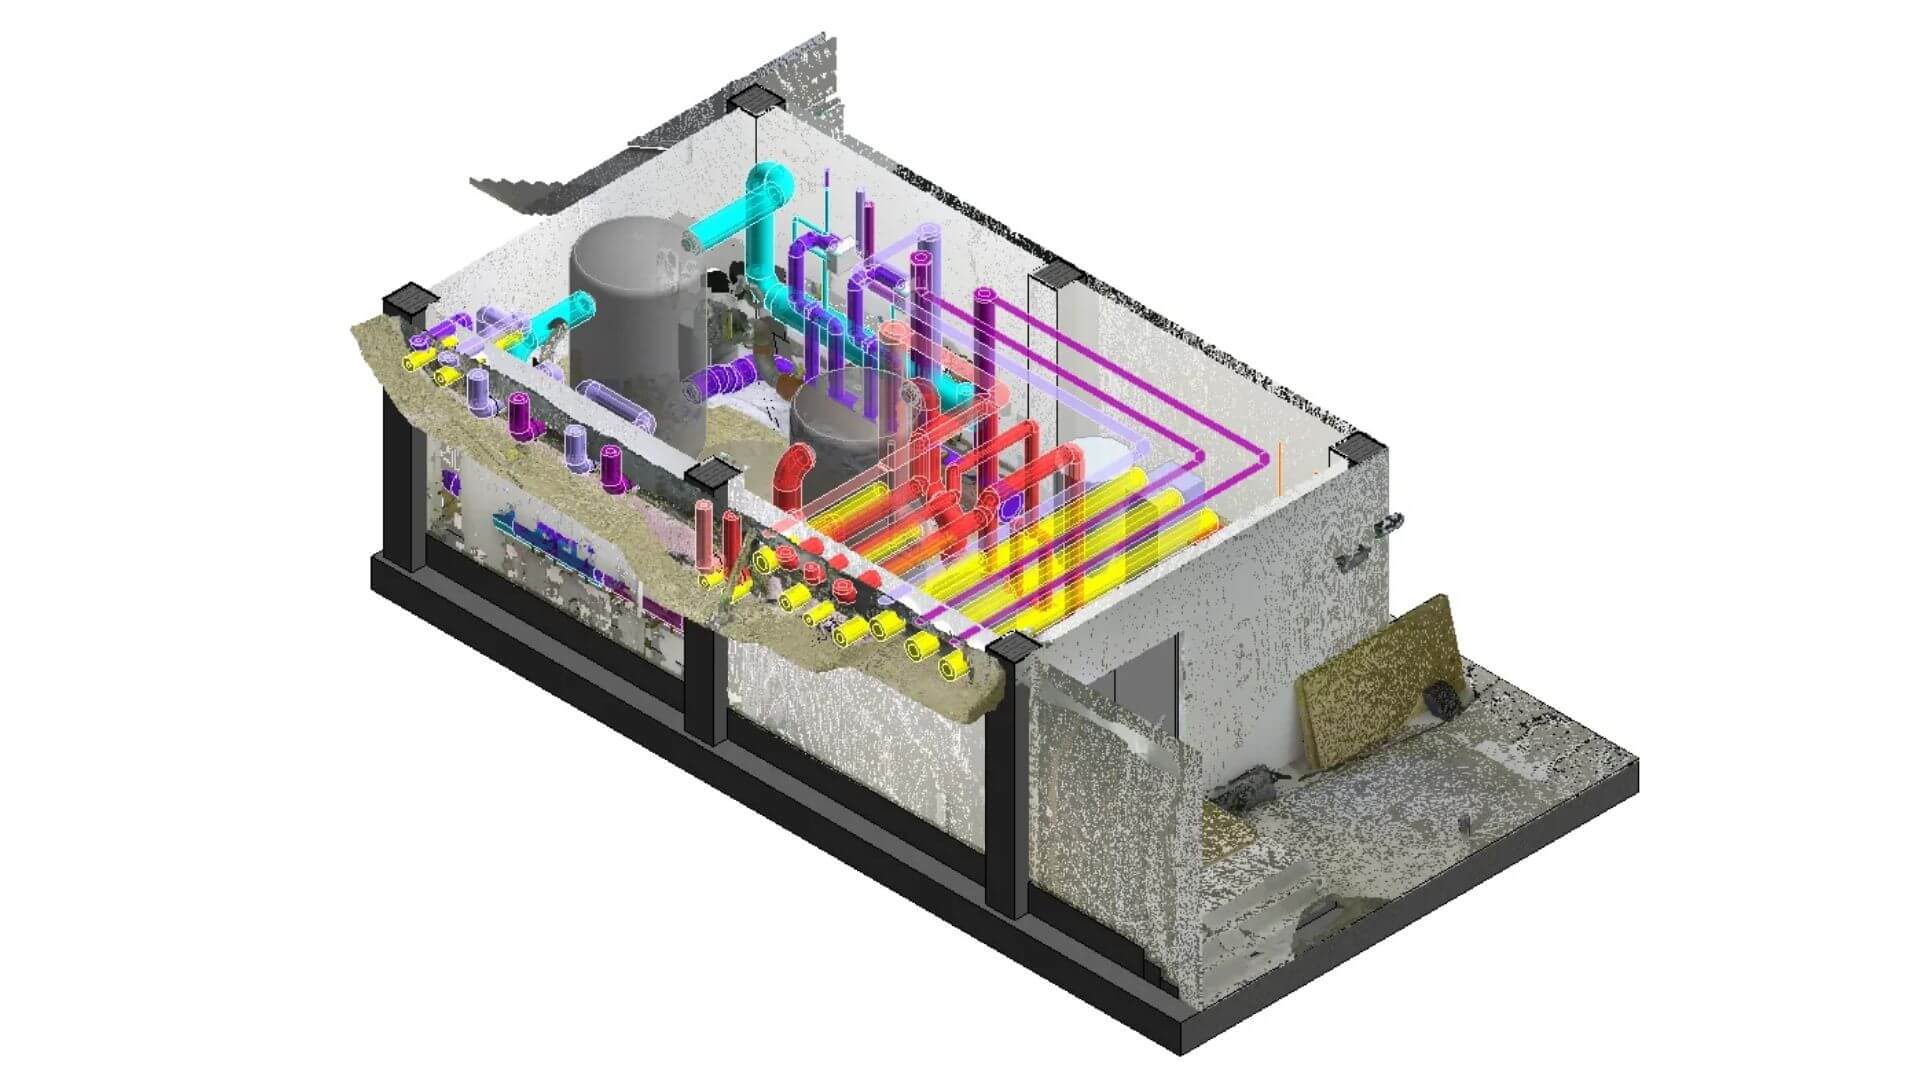
Plan management · Site management
ISO 7 cleanroom design in an existing part of the building
Laser scanning at ±2 cm accuracy and CloudCompare comparison against design validated a suspended steel ceiling structure mid-construction, with weekly 360° progress capture.
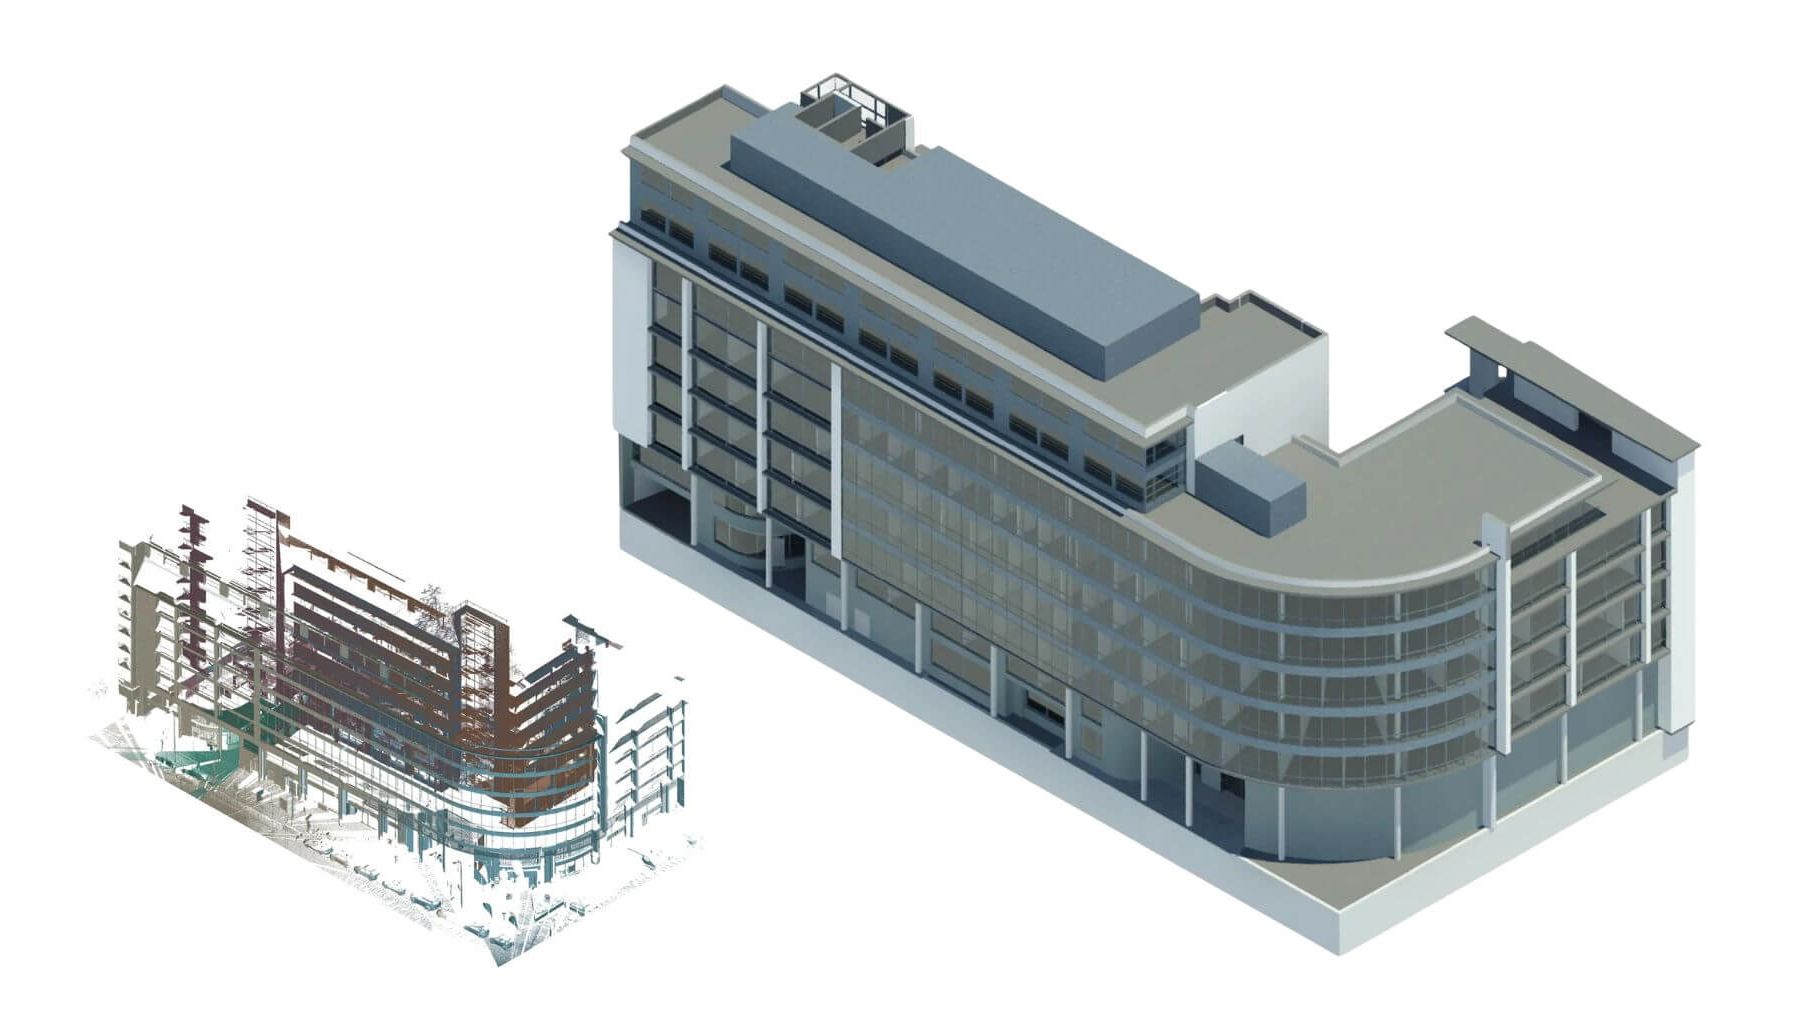
Scanning · Digital twin
Digital twin preparation to achieve better space management and operation
A full digital twin built from an existing-condition scan supports ongoing space management, refurbishment planning and leasing decisions.
DON’T MISS TO REALLY KNOW YOUR FACILITY
Level of support you get
✓ High-accuracy laser scanning
✓ BIM models checked by architects
✓ Clash-free design coordination
✓ As-built information model for operation
GET IN TOUCH
Are you about to start a project?
It’s a good idea to talk about it early on.
In an initial consultation, we’ll review the site, the data you already have, the main risks, and the level of scanning or modelling support you actually need to make the next decision. No strings attached.
HEADQUARTERS
BuildEXT Kft.
H-1027 Budapest, Horvát utca 14-24.
ZenGarden Office Building
+36 1 386 7505
INTERNATIONAL OFFICE
BuildEXT GmbH
Maximilianstrasse 27
80539 München