BuildEXT DNA
The Guy

2000
The future founder of the company is a resourceful 21-year-old guy from a small town who joins a six-person construction company as a newly qualified mechanical engineer. As the only engineer, he finds himself on construction sites almost immediately. He likes it.
2002
He does not know what concrete is, so he enrols in a part-time civil engineering programme. A year later, he successfully secures an Archicad licence through a competition, along with a week of training. Within a few weeks of completing the course, he designs his first industrial building. The building gets built.
2003
He continues to expand his knowledge and applies to study architecture. Alongside his work, he pursues both degrees in parallel. He leaves his job. As a self-employed designer, he takes on projects in Sárospatak. Three years of commuting, two days a week in Budapest, and big parties in his hometown every Friday. An opportunity arises to work as a site manager at the Port Louis power plant in Mauritius. In these picturesque surroundings, he proposes to his girlfriend.
2006
A new opportunity at a renowned architectural practice in Budapest also means relocating. The challenges are good, but he does not feel at home. A close-knit team forms, and they all want a better place to work. During a conversation at one of the practice’s rosé parties, they conclude that starting their own studio might actually be a good idea.
BuildEXT DNA
n-Gon
2008
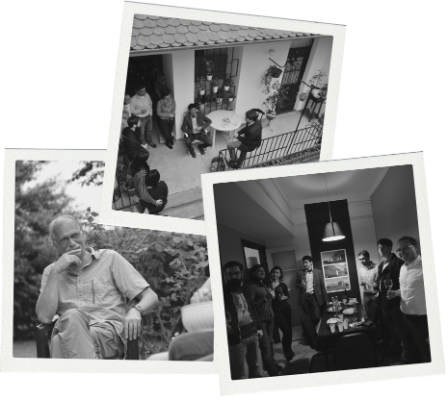
n-Gon Studio is founded. There is enthusiasm, the atmosphere is excellent, but they have no capital. A financial crisis is underway, and they work hard. Fighting their way through the crisis develops their creativity. Everyone learns. Many design firms go out of business, but n-Gon Studio grows steadily. Once the crisis is over, the company doubles its revenue every year.
2011
They face a new challenge and design a 3,000 m² office building. They undertake extensive architectural and interior design work, with the team driven by immense determination despite the tight schedule. They learn even more.
2015
They secure their first major commission for the multidisciplinary design of an entire site development. n-Gon grows rapidly and is now recognised as an experienced multidisciplinary design firm. Clients are satisfied, but something is still missing. They handle new tasks with increasing flexibility, but being good is not enough, so they also focus on the client experience. They operate much like other design practices in the market. They make full use of the 3D design capabilities of widely used design software, and a question begins to emerge: what exactly is BIM?
2017
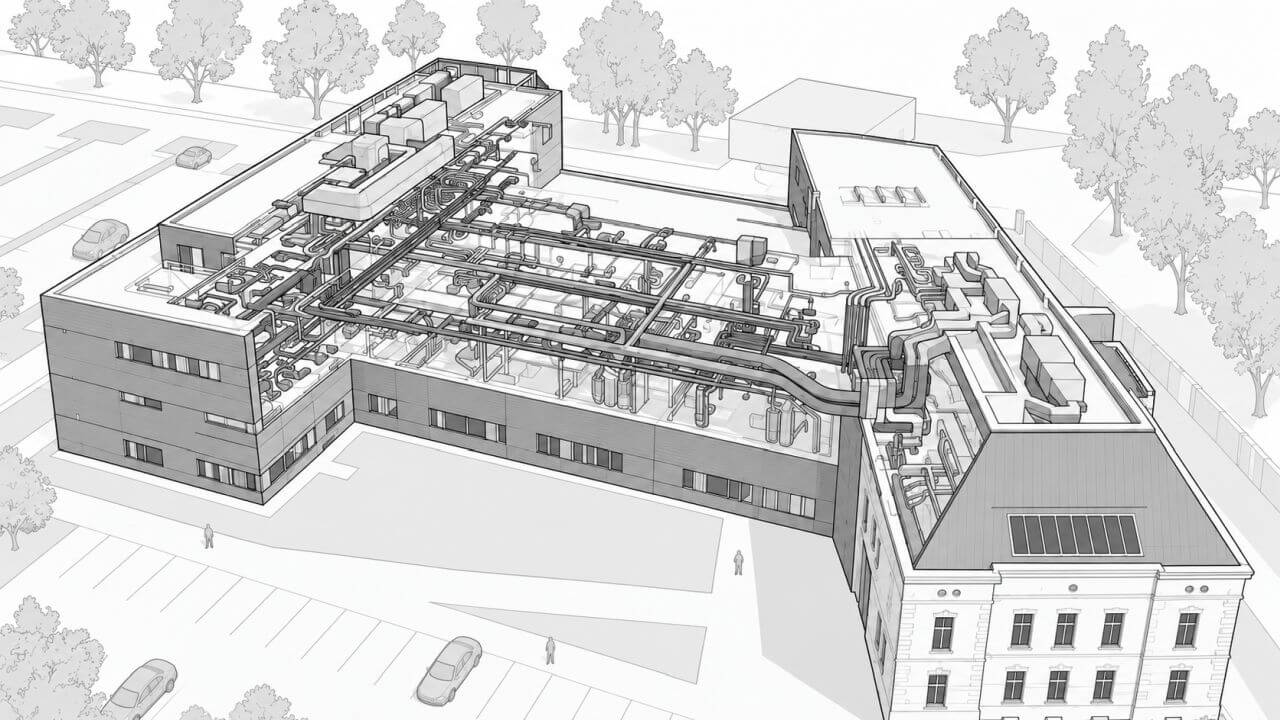
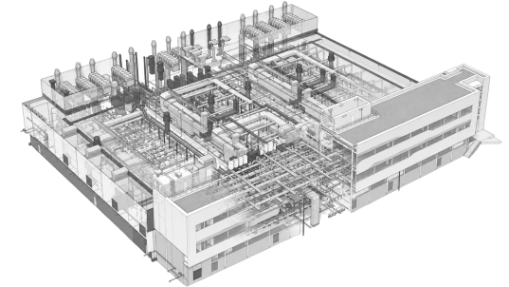
The company takes on a 9,200 m² office building. By the end of the concept design stage, it turns out that they have actually designed the largest laboratory in Central and Eastern Europe. It is as large as if all the laboratories in Hungary had been packed into a single building. With nearly 400 km of pipework and hundreds of systems operating in different ways, it is one of the most complicated facilities built in the country in recent years.
Halfway through the design process, it becomes clear that engineering expertise is not the bottleneck; the design software is being pushed to its limits by the task. The workflow and approach that everyone around them talks about as a saviour simply give up. Through hard work, they eventually complete the building’s design and deliver technically impeccable drawings, but a decision is made: designing this way is no longer worthwhile. They keep learning.
BuildEXT DNA
Early BIM
2018
The next major building is a brownfield industrial facility with an investment value of nearly HUF 10 billion. With 600 tonnes of structural steel, 3,200 kW of cooling capacity, 300 kilometres of pipework and a cleanroom, the building is at least as challenging in its complexity as the previous laboratory. The client insists that the project be managed using the software and workflow specified in their requirements. It later turns out that the client did not know what they were asking for, while the studio did not know it was impossible, so they accepted the commission.
By the time they finish, it becomes clear that they have delivered the country’s first real-time multidisciplinary design project. Using a BIM design methodology, the design documentation was produced three times as fast, with completely faultless quality. The first clash detection run identifies just 300 issues, all of which are resolved that same day. A realisation emerges: applying BIM in practice opens up possibilities that the market will not be able to fully use for years.
By then, the scale of buildings is no longer a barrier, and real-time VR walkthroughs become possible using a suitable specialist headset — from anywhere in the world. When immediate answers are needed on a construction site, they can provide them in just a few clicks, updating an entire set of design documentation on site within minutes.

2019
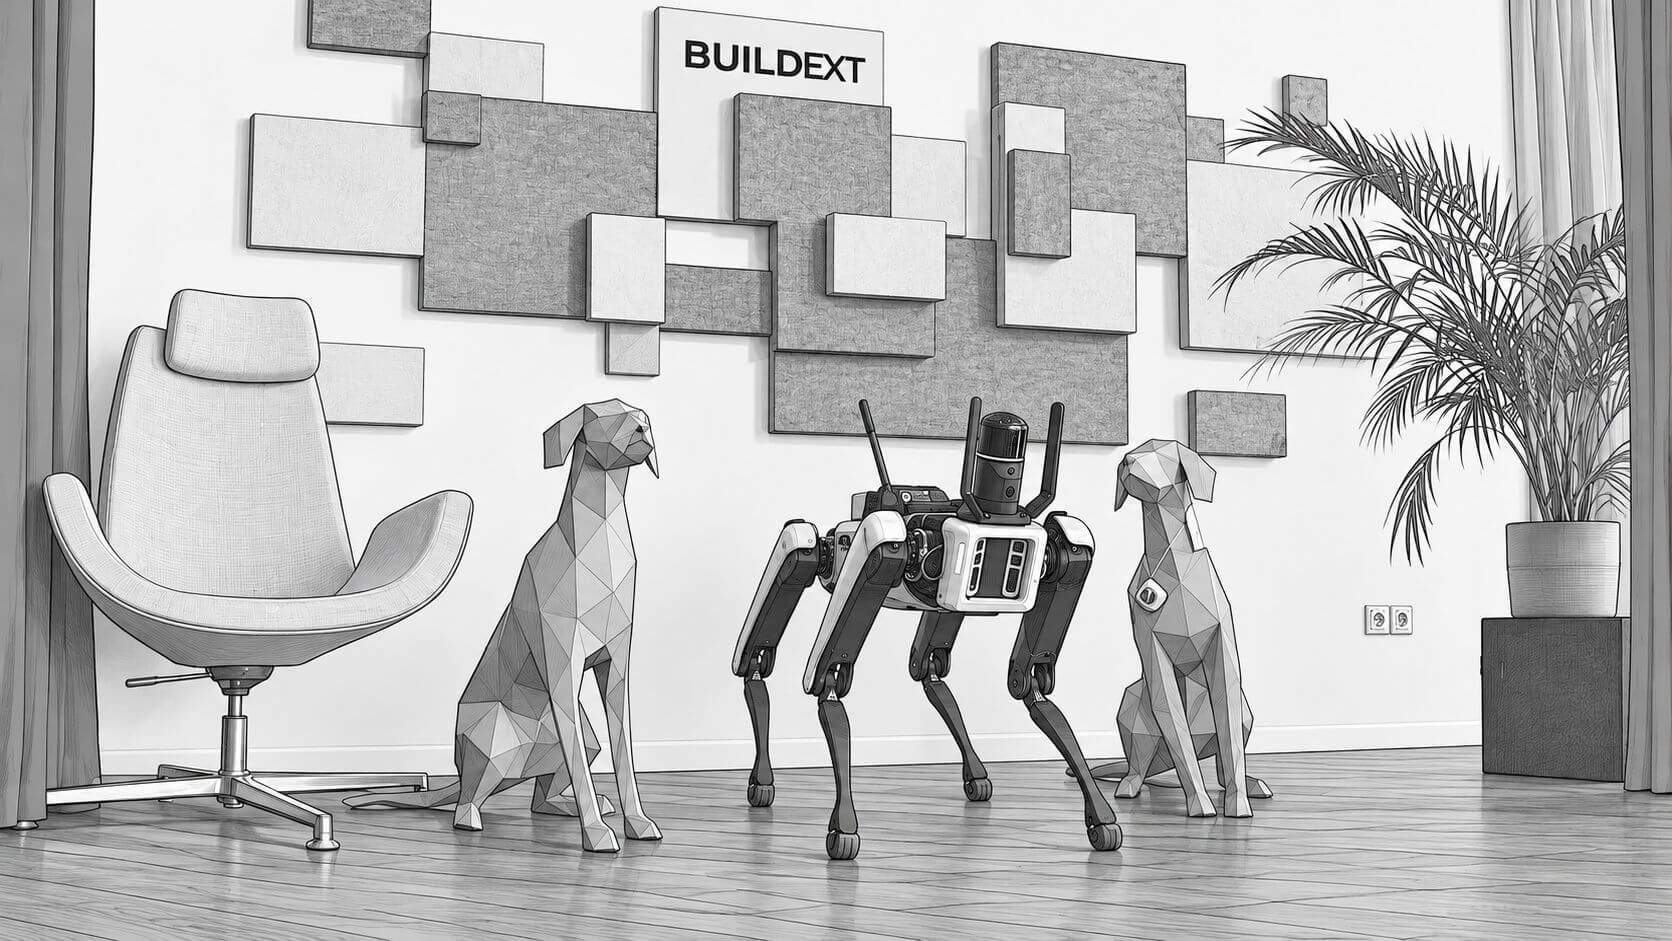
During this startup-like growth, an exceptionally strong team comes together. The studio becomes a dog-friendly workplace, introduces agile methods and visual project management, stops using email for internal communication, acquires the multi-award-winning Archimon interior design studio, moves into a new, modern office and continues under the name BuildEXT.
BuildEXT DNA
Mature BIM
2020
Covid arrives immediately after the move, and the company switches all 40 employees to remote working over a single weekend. The office empties, but the transition is seamless; they have already been building in a virtual environment using real-time multidisciplinary models, coordinating designs on a shared project platform, and digitally sending completed drawings and models to construction sites at the touch of a button. Colleagues work with their usual efficiency, viewing the crisis as an interesting challenge that teaches them more than it costs them. Meanwhile, the company becomes one of the first in Hungary to obtain ISO 19650 certification.
2022
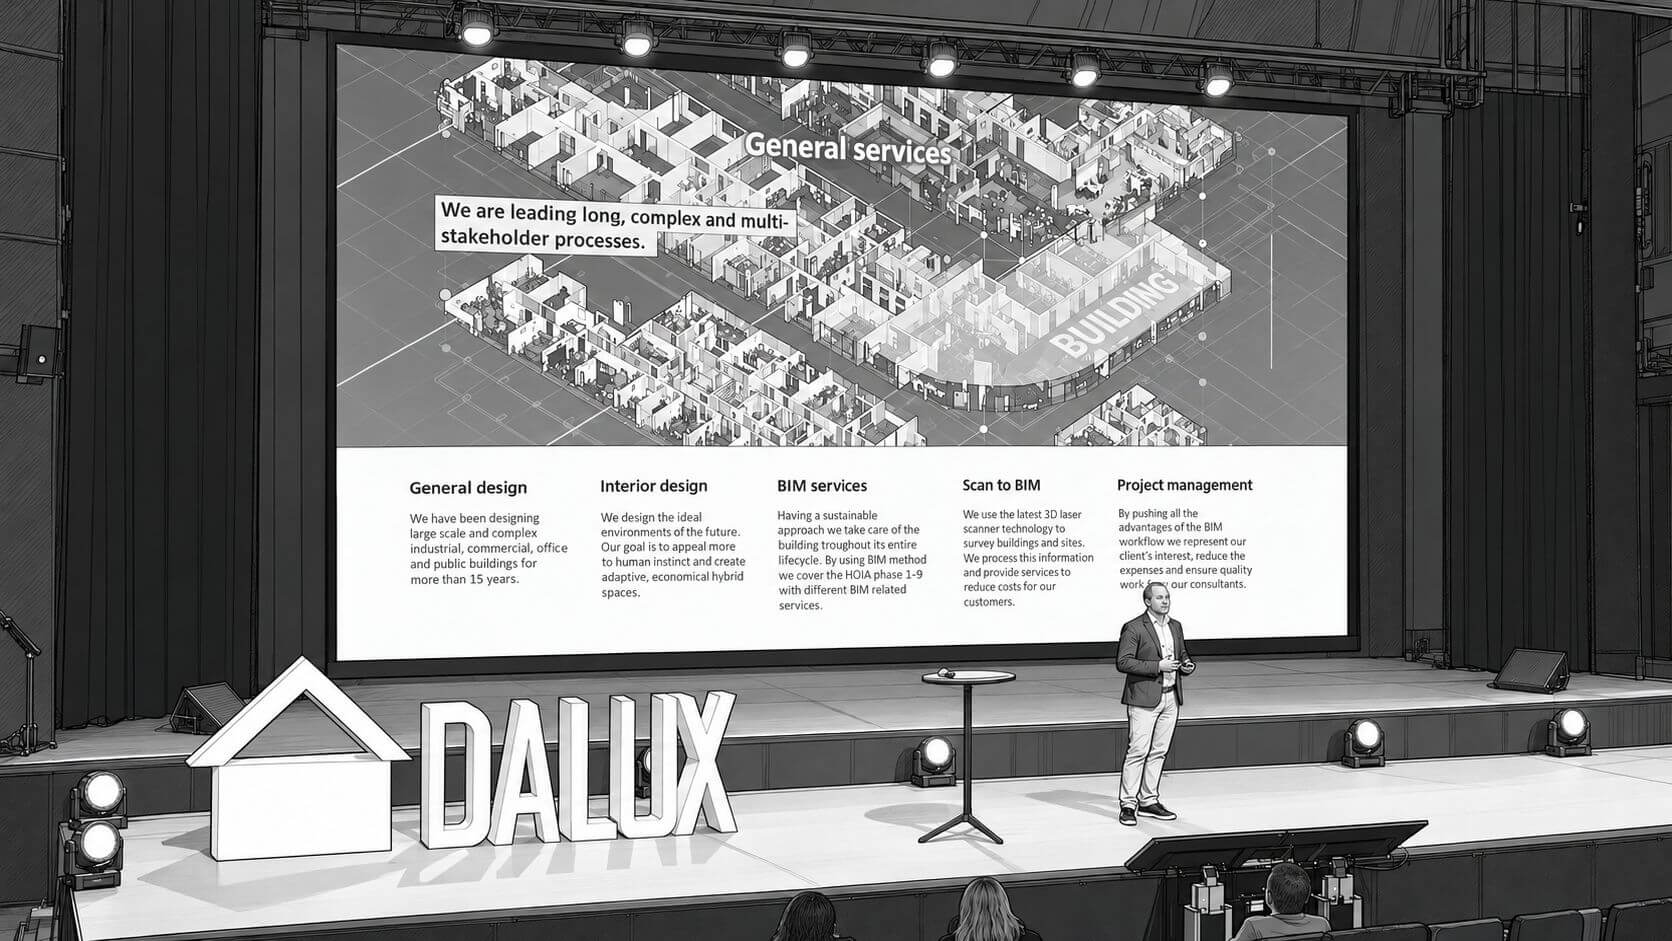
The Scan to BIM and project management divisions take shape. More and more engineers returning from abroad choose BuildEXT, while revenue exceeds HUF 1 billion. Forbes publishes an interview with the founder, the Revit Academy launches, and BCSDH features the company in its Time to Transform 2030 magazine. Thanks to its use cases, the small Central and Eastern European company becomes a regular guest speaker at the Dalux Summit in Copenhagen, attended by thousands. Experimentation with artificial intelligence begins.
BuildEXT DNA
After BIM
2023
The redesign of the Academia office building brings a string of awards, while the founder receives the Innovator of the Year award. Extensive educational content and presentations follow over the next few years, and the term “glitter pony” takes on a whole new meaning on Portfolio. In-house mechanical and electrical engineering divisions are established, and the first FM integration projects emerge by the end of the year. The team is invited to contribute to the development of Hungary’s BIM regulations.
2025
The company brings another shift in scale and approach to the market, challenging the existing contractual status quo in clients’ interests. BuildEXT is now a comprehensive solution provider that designs, supports project delivery and manages projects through digital integration. AI has become a natural part of everyday operations, efficiency gains are extraordinary, and the prospects for growth have never been better.