
FUNCTION
Office buildings
New developments, retrofits, and tenant changes—from the initial assessment to the construction drawings.
Office buildings today need to respond to changing tenant requirements, evolving ways of working and increasingly complex technical systems. We coordinate architecture, engineering disciplines and BIM from concept through delivery, with a clear focus on buildability and long-term performance.

FUNCTION
Industrial and logistics
Precise coordination · complex technology · seamless operation
We design and support brownfield expansions, renovations, and upgrades for multinational manufacturers and logistics service providers while ensuring that production and day-to-day operations remain uninterrupted.
OUR APPROACH
At the drawing board and on site
In industrial developments, technology is one of the main starting points of the design process. Production lines, logistics routes, lifting requirements, building services and structural systems influence one another from the earliest stages. In a BIM environment, these are coordinated within a shared model. Production technology models can be integrated into the design environment, so clashes, connections and spatial requirements can be checked before construction starts.
For brownfield projects, we use laser scanning and drone surveys to capture every detail of the existing building. The new model is developed to fit the existing conditions, so there are no surprises on site and no need for improvisation. 4D BIM schedule simulation aligns construction logistics with production windows.
300 000 m²
ANNUAL PROJECT VOLUME
150
ENGINEERS
2008
FOUNDED
ISO 19650
CERTIFICATION
INFORMATION CONTINUITY IN A COMMON DATA ENVIRONMENT
From decision preparation to handover
Industrial developments often start with an existing site, an operating plant, technological requirements or an expansion concept. These inputs continue to change throughout the project, so design decisions, engineering disciplines and approved construction changes need to remain traceable within the same information environment.
01 Identifying data and risks
We define what models, documents, data and handover information are needed in the project.
➔ clearer expectations, more accurate digital scope.
02 Survey-based design baseline
Based on Scan-to-BIM, Plan-to-BIM and discipline data, we create a verified starting model, so design is not based on PDFs, Excel sheets and site notes.
➔ conceptual design, decision points, recommendations for further planning.
03 General Design
The model and the design evolve together with the decisions. Alternatives, approvals, discipline clashes and modifications remain traceable, so the project does not lose information between design phases.
➔ coordinated master planning package.
04 Tendering
The contractor request for proposal is based on the same building information database as the design, enabling more accurate bids and more comparable contractor responses.
➔ documentation suitable for construction and design support.
05 Construction Support
Handling design queries, changes and site coordination throughout construction. On operating sites, phasing and production constraints are also taken into account.
➔ more controlled implementation, faster technical decisions, and fewer unresolved issues during construction.
06 Handover support
Organization of documentation, technical information, and operational aspects related to the as-built condition.
➔ usable as-built and handover information package

CASE STUDIES
Industrial projects

30,100 m² · 5 YEARS · 5 PHASES
Continental Budapest Site Development
We designed the complete development of Continental’s Budapest site in five phases while production continued. BuildEXT’s scope covered general design, architectural and interior design, as well as BIM and Scan to BIM coordination.
1,200 m² · ISO 7 CLEANROOM · PLAN TO BIM
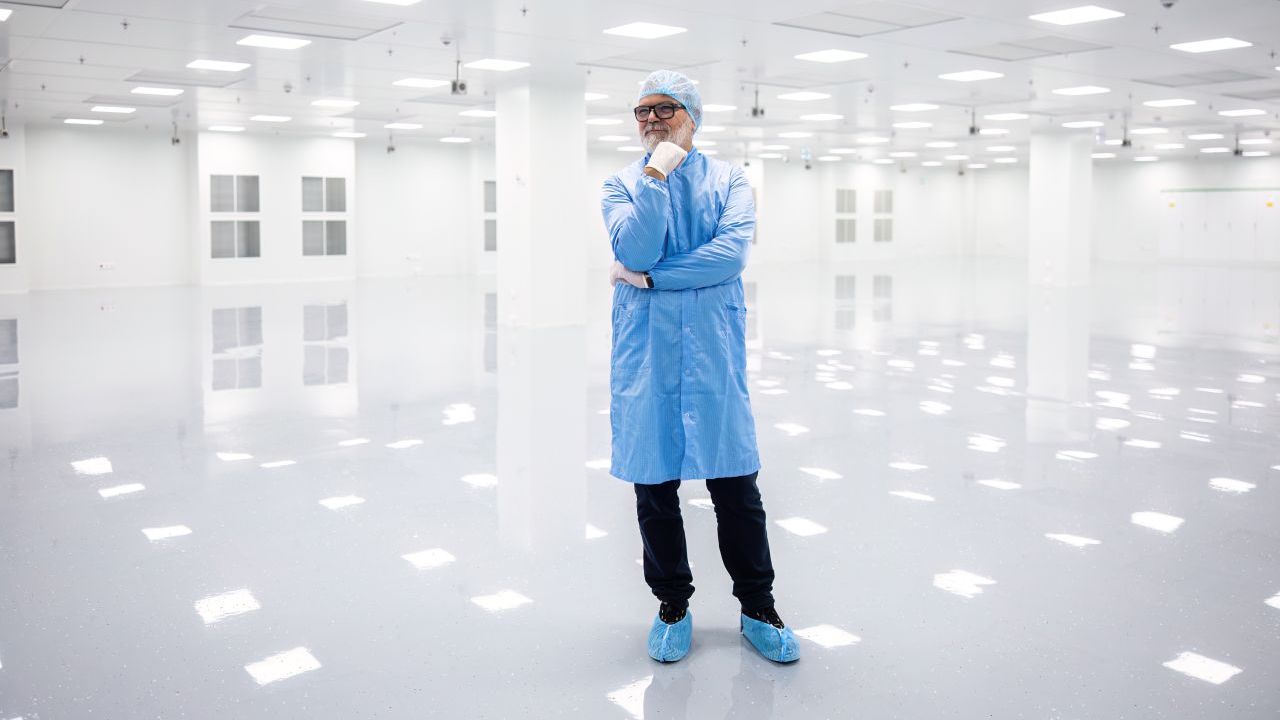
Automotive Supplier Cleanroom
We supported the delivery of an ISO 7 cleanroom within an operating site in Veszprém through project management, technical supervision and digital tools. The project was delivered under a tight schedule, with complex building services and demanding site conditions.
21,400 m² · 2 PHASES
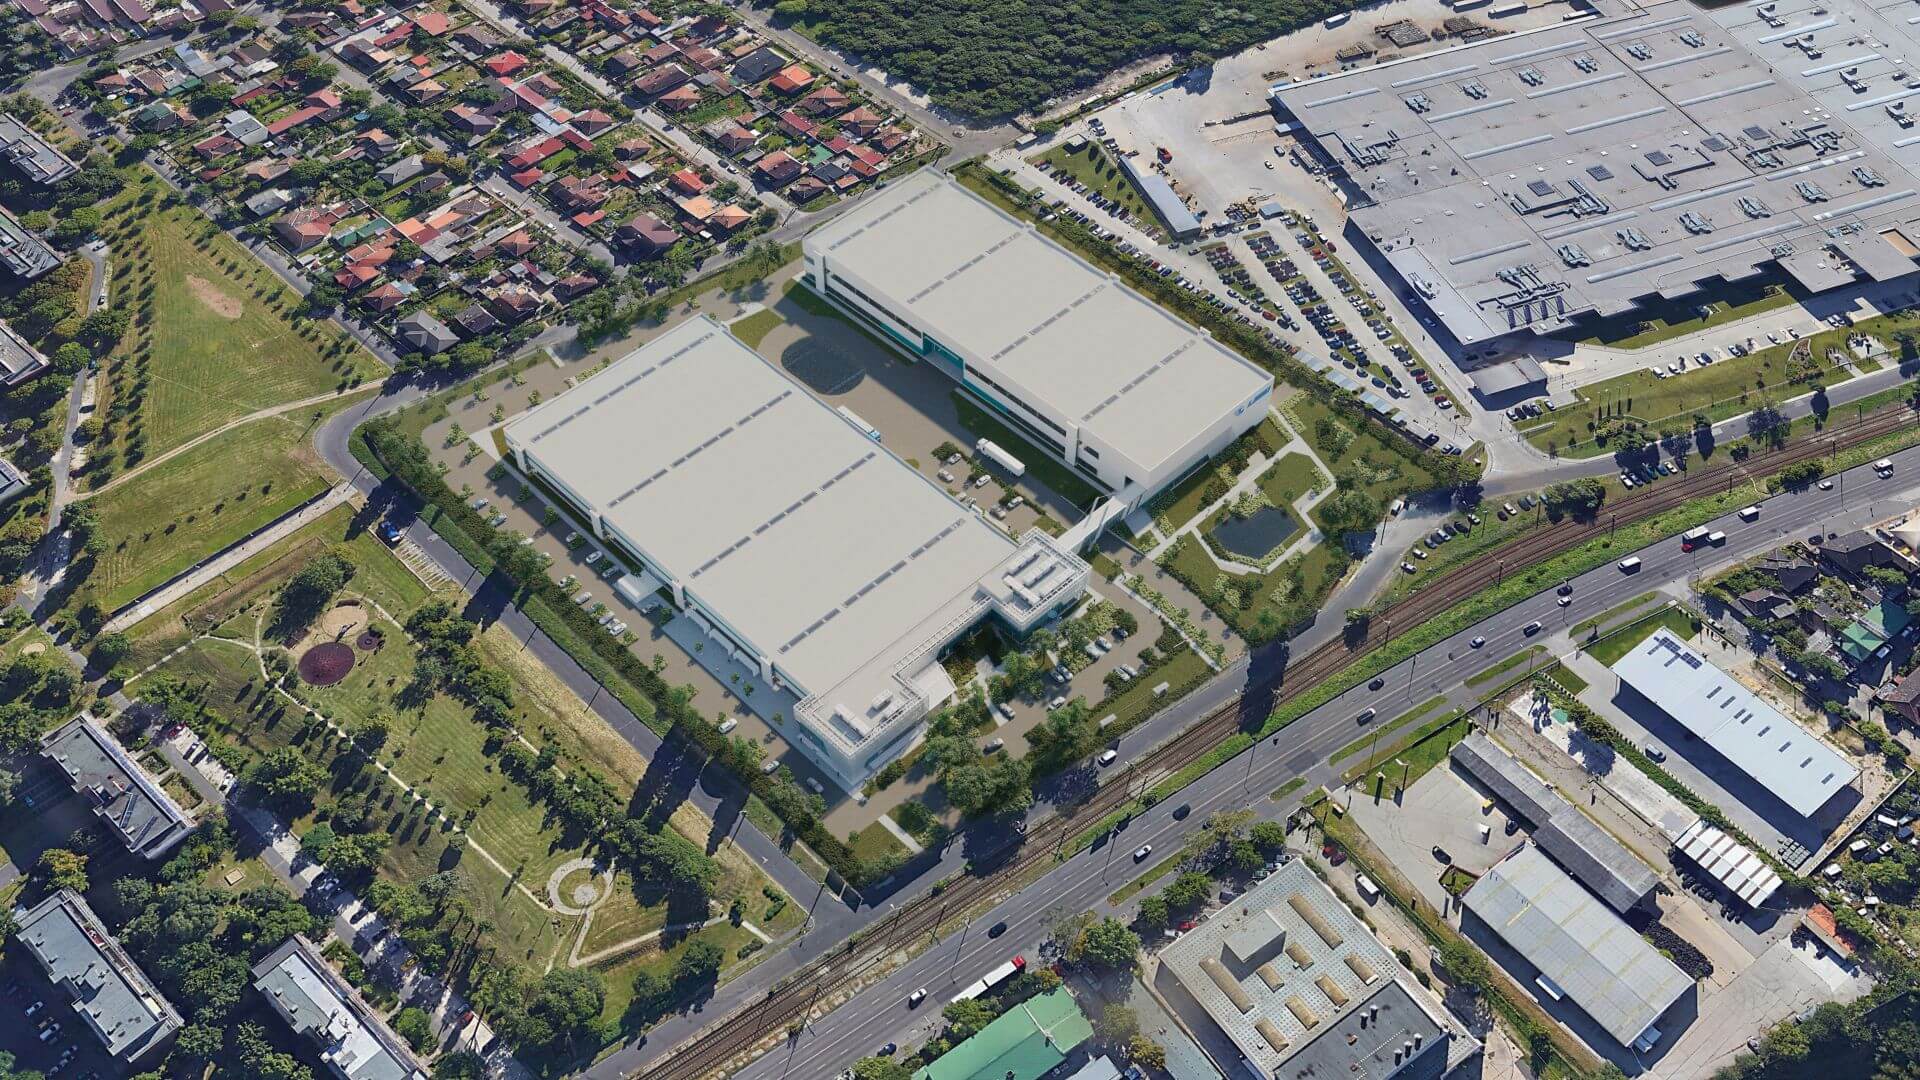
Electronics Manufacturing Plant and Office Development
For a Swiss electronics manufacturer, we designed a new production and office building in Budapest in two phases. The concept was developed so that the first phase could operate independently, while the later expansion could connect without disrupting ongoing production.
CONTACT
Are you about to start a project?
Let’s talk about it in advance.
An early technical discussion can already show at concept stage what type of survey, design scope and engineering involvement the project will require.
HEADQUARTERS
BuildEXT Ltd.
1027 Budapest, Horvát utca 14-24.
ZenGarden Office Building
+36 1 386 7505