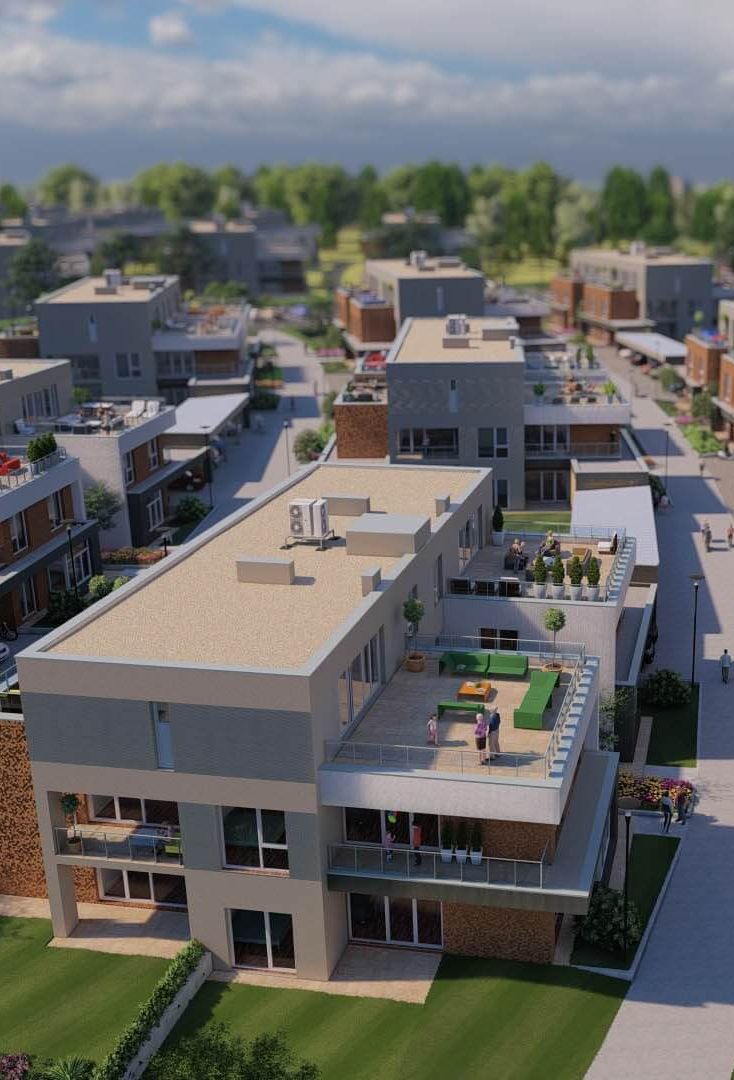
FUNCTION
Residential
Attractive spaces · controlled construction · low operating costs
The success of residential real estate development is determined not only by the sales price but also by unit construction costs, energy efficiency ratings, and operating costs. From the very first day of planning, we optimize our projects according to ESG criteria: green certification, low OPEX, long-term value retention, and in line with the expectations of banks and institutional investors.

FUNCTION
Residential
Attractive spaces · controlled construction · low operating costs
Design of residential buildings and housing developments from the developer brief through to detailed design. We optimise the apartment mix, saleable floor area, structural and MEP systems, as well as energy solutions in line with both financing and institutional investor requirements.
OUR APPROACH
At the drawing board and on site
For residential developments, the average difference between net and gross floor area is around 5%, and CAPEX frequently requires full developer-level optimisation. We already assess BIM quantity models during design, as changes become increasingly costly during later project phases.
Modern residential developments are also shaped by energy performance and sustainability requirements driven by financing institutions. We optimise the façade, daylight conditions, architecture and MEP systems from the concept stage, enabling the project to meet financing criteria and, where required, BREEAM/DGNB certification targets.
300 000 m²
ANNUAL PROJECT VOLUME
150
ENGINEERS
2008
FOUNDED
ISO 19650
CERTIFICATION
INFORMATION CONTINUITY IN A COMMON DATA ENVIRONMENT
From decision preparation to handover
In residential development, site constraints, the apartment programme, saleable area, investment cost and energy performance are closely interconnected from the earliest stages. We manage these within a common data environment so that every phase of design and construction works from the same current and verified information.
01 Identifying data and risks
We collect existing documentation, planning and site constraints, utility capacities and developer requirements. At an early stage, we assess development potential, parking demand, apartment numbers and the technical constraints that may affect the viability of the investment.
02 Survey of existing conditions
For brownfield developments or projects involving existing buildings, Scan-to-BIM and on-site surveys provide an accurate basis for design. Geometry, existing structures and building systems are recorded to a level of detail suitable for reliable further design.
03 General Design
Starting from the developer brief, we coordinate the apartment mix, layouts, circulation, structure and building systems. The objective is to create marketable apartments, efficient use of floor area and a technically robust solution that can be delivered economically.
04 Tendering
Approved designs are developed into clearly defined technical content suitable for pricing. Coordinated documentation, technical specifications and quantity information support comparable contractor bids and reduce uncertainty during procurement.
05 Construction Support
Changes arising during construction are managed against the approved design and coordinated model. Modifications affecting apartment layouts, façades, structure or building systems are reviewed to prevent knock-on effects elsewhere in the building.
06 Handover support
As-built documentation and technical project data are handed over in a structured format. Where required, model and asset information can also be prepared for operation so that building data remains usable after handover.

CASE STUDIES
Residential projects
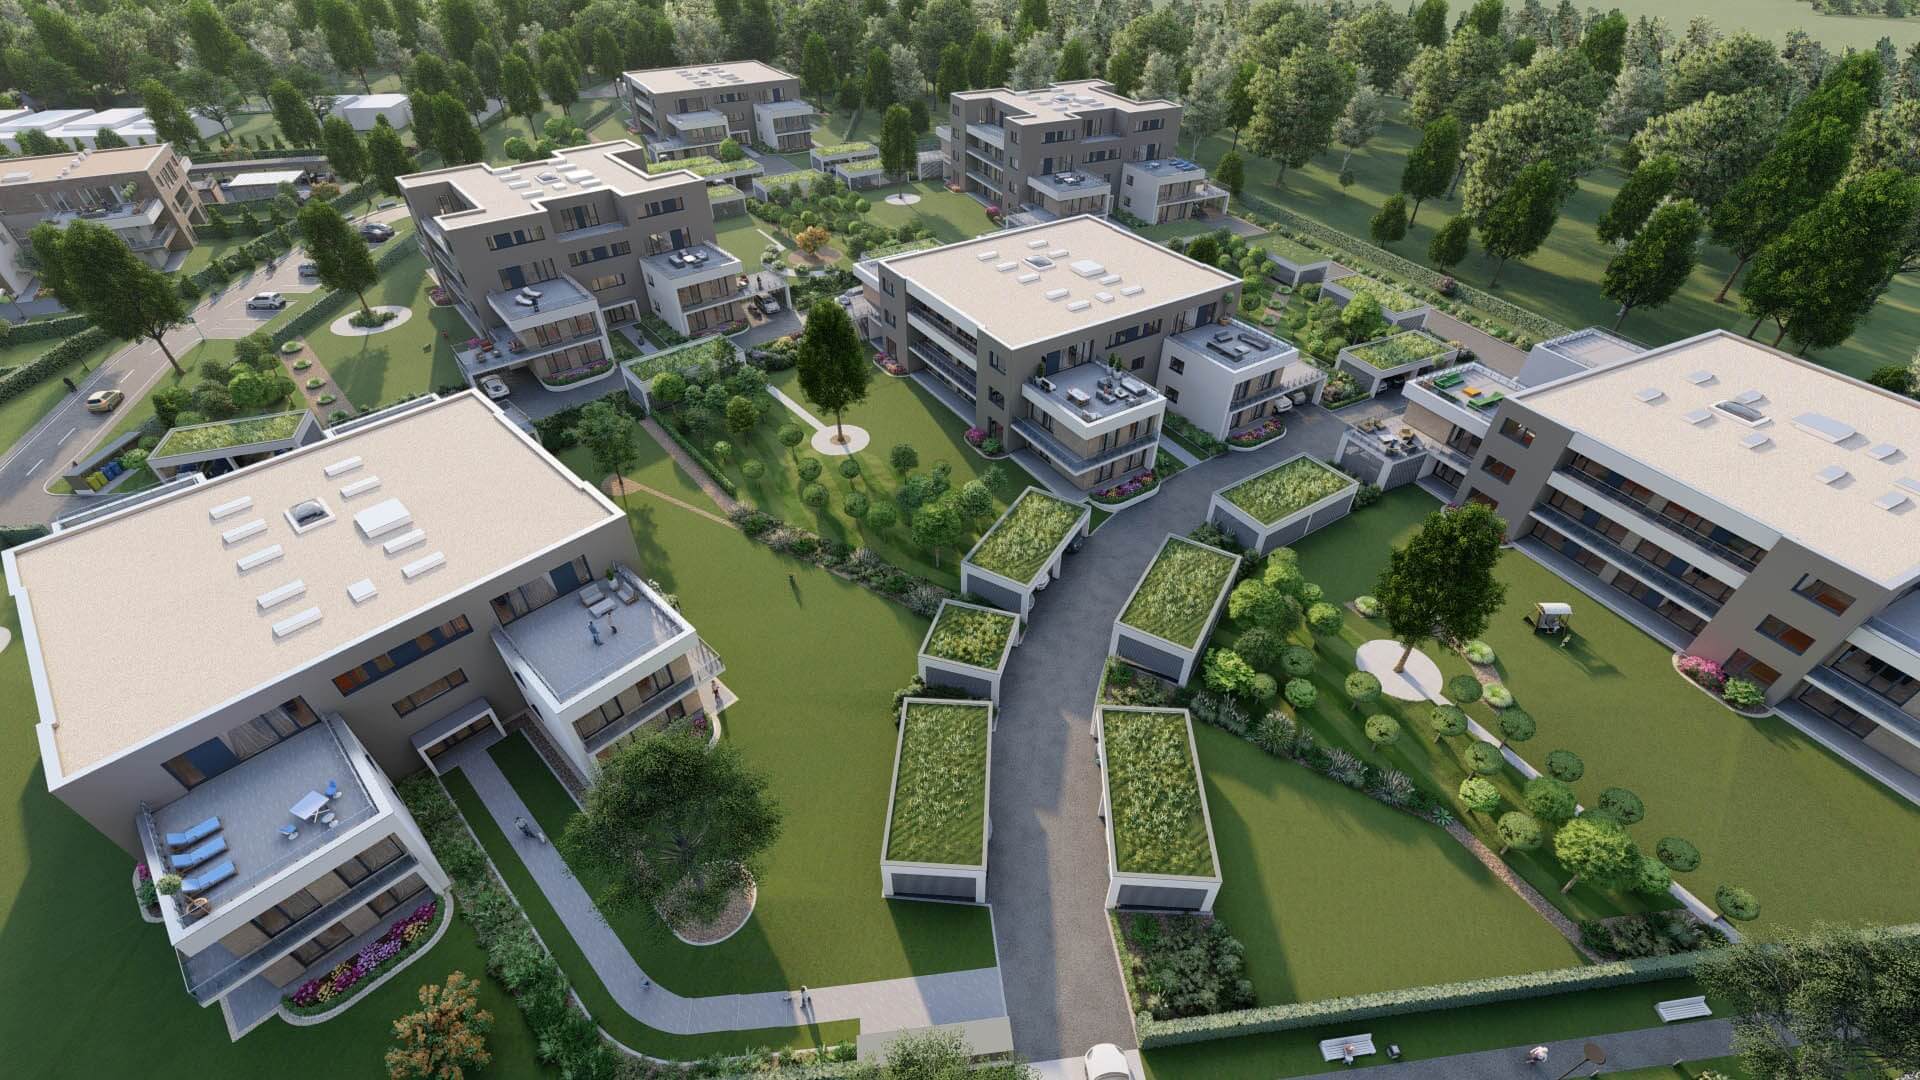
11 BUILDINGS · 198 APARTMENTS
Furmint Houses residential development
A multi-phase residential development within the Szőlőliget Ecopark in Budapest. BuildEXT contributed to the multidisciplinary coordination of 11 buildings comprising 198 apartments and prepared the detailed design for the second phase in a Revit-based BIM environment.

3,546 m² · 32 APARTMENTS
Dabas Jubileum Liget residential park
A 32-apartment residential development in a central location next to a public park. BuildEXT was responsible for detailed design and multidisciplinary BIM coordination, with the building systems and apartment layouts optimised for low operating costs.
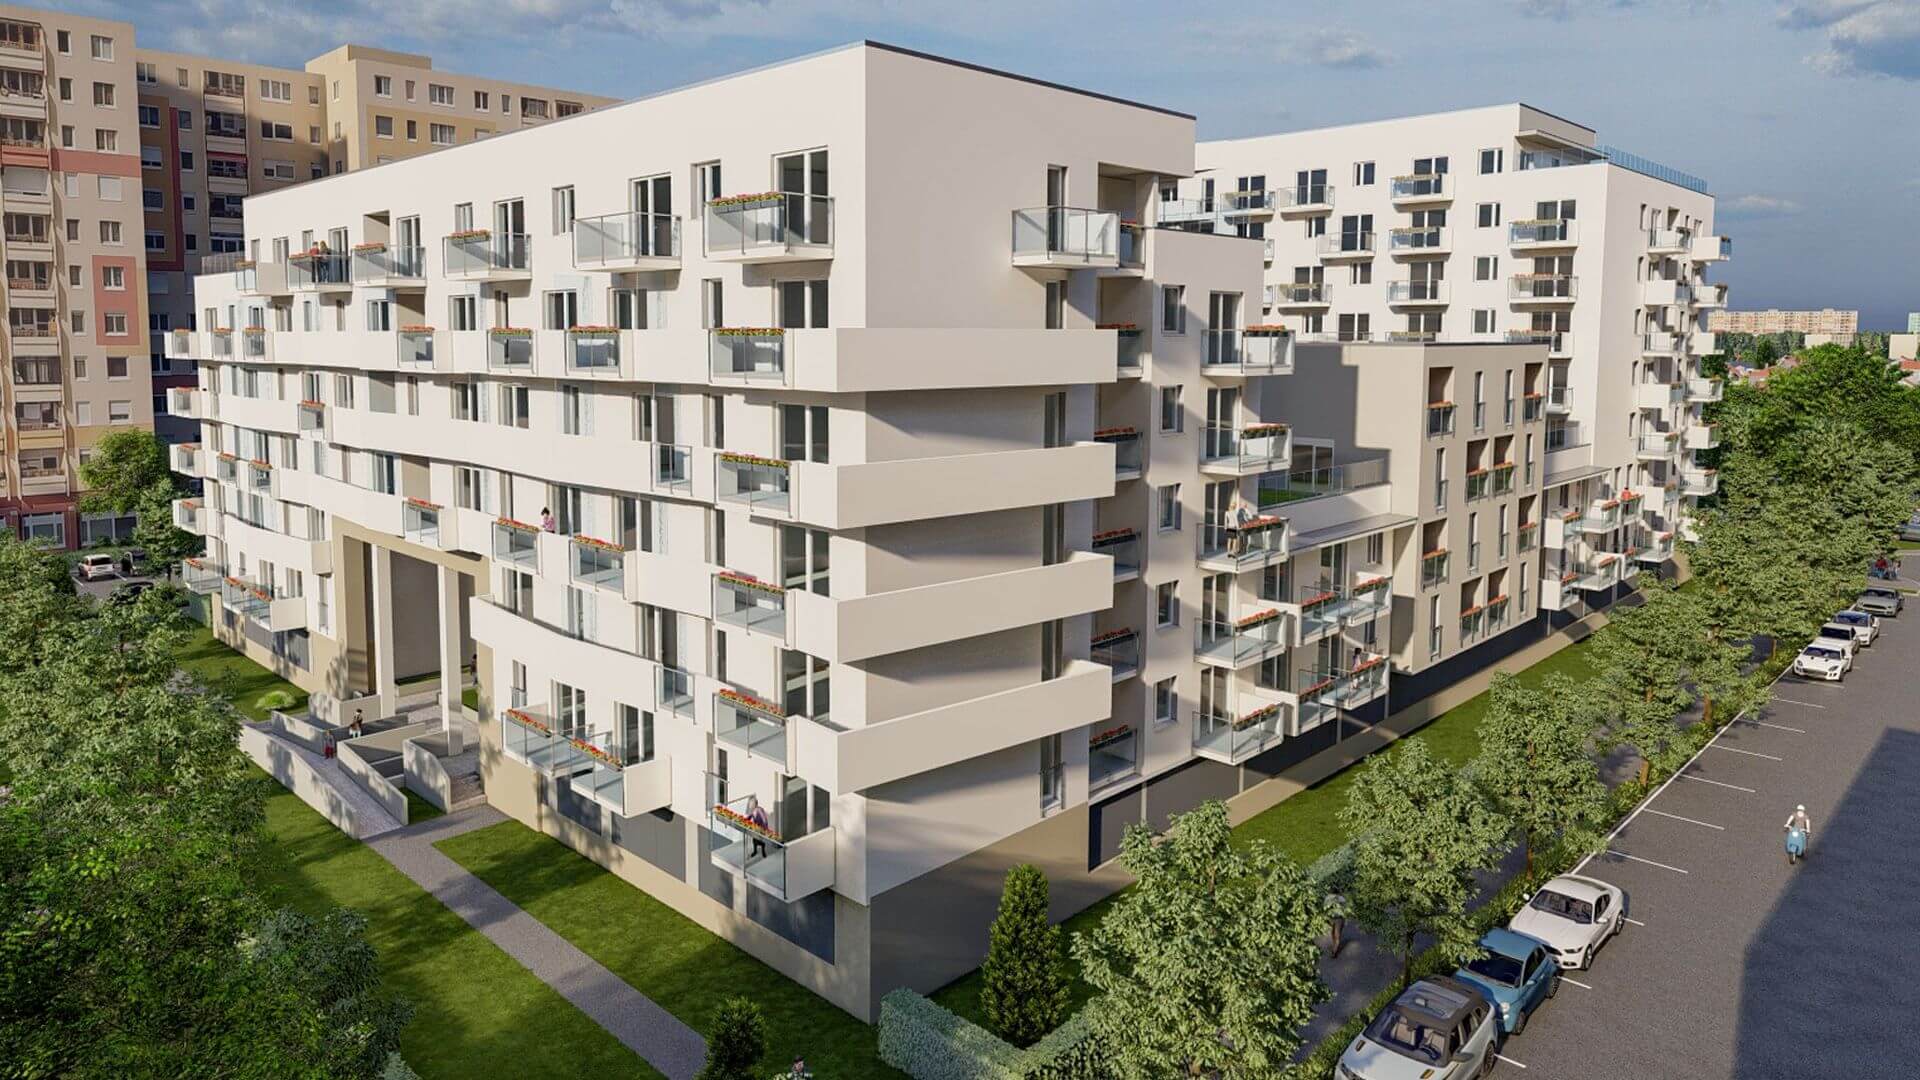
20,635 m² · 188 APARTMENTS
Kispest Smart Homes & Eco Condominium
Detailed general design and BIM coordination for a 188-apartment residential development in Kispest. The design coordinated apartment layouts, structural, MEP and electrical models, while integrating geothermal heating and cooling and smart home systems.
CONTACT
Are you about to start a project?
Let’s talk about it in advance.
An early technical discussion can already show at concept stage what type of survey, design scope and engineering involvement the project will require.
HEADQUARTERS
BuildEXT Ltd.
1027 Budapest, Horvát utca 14-24.
ZenGarden Office Building
+36 1 386 7505