
HEALTHCARE · DIAGNOSTICS · LABORATORIES · RESEARCH
Healthcare Facility Design
Design of diagnostic centres, outpatient clinics, laboratories and healthcare research spaces, where architecture, medical technology and building services need to be coordinated from the concept stage onward.
HEALTHCARE · DIAGNOSTICS · LABORATORIES · RESEARCH
Healthcare Facility Design
Design of diagnostic centres, outpatient clinics, laboratories and healthcare research spaces, where architecture, medical technology and building services need to be coordinated from the concept stage onward.
WHO IS IT FOR?
Healthcare providers and operators, as well as investors planning, expanding or developing complex healthcare facilities or diagnostic capacity.
OUR APPROACH
Coordinated function and technology
We start with functional relationships, patient and staff flows, and medical technology requirements. Architectural, mechanical, electrical and technology systems are coordinated in a shared BIM model so that spatial requirements and clashes can be resolved before construction begins.
Function and patient flows – room relationships, separation requirements, operational logic
Medical technology and MEP – technology connections, spatial requirements, multidisciplinary coordination
Hygiene requirements – air conditions, cleanability, and specific laboratory and diagnostic requirements

INFORMATION CONTINUITY IN A COMMON DATA ENVIRONMENT
From functional planning to handover
Throughout a healthcare project, room requirements, medical technology needs, discipline-specific designs, design decisions and approved construction changes can all be tracked in a common data environment. This allows design, coordination, construction and handover documentation to rely on the same approved project information.
01 Defining functional and technology requirements
Collecting care processes, room relationships, patient and staff flows, medical equipment requirements and applicable professional minimum requirements.
➔ approved functional programme and room requirements
02 Room data and technical requirements
Aligning mechanical, electrical, hygiene and technology requirements, including air conditions, pressure regimes, utility and medical gas connections, electrical loads and equipment space requirements.
➔ consistent room data and multidisciplinary design basis
03 Coordinated multidisciplinary design
Coordination of architectural, structural, mechanical, electrical and medical technology models, including spatial and connection requirements.
➔ coordinated model and design package
04 Tracking changes and approvals
Changes to equipment, rooms, discipline-specific systems or client requirements are recorded and incorporated into the design so that what changed, when and on what basis remains traceable.
➔ traceable decision and change log
05 Construction support
Site queries, designer responses, technical changes and approvals remain linked to the same project information used to develop the design.
➔ controlled implementation and consistent technical information
06 Handover and operations data
As-built documentation, installed equipment data, technical documentation and relevant operational information are handed over in a structured format.
➔ verified as-built documentation and structured handover dataset
300 000 m²
ANNUAL PROJECT VOLUME
150
ENGINEERS
17
YEARS OF EXPERIENCE
ISO 19650
CERTIFICATION
CASE STUDIES
Healthcare and laboratory projects

Synlab laboratory
General design and BIM coordination of a 9,500 m² medical diagnostics laboratory in Budapest. More than 30 laboratory functions, 16 medical gases, four water systems and seven ventilation systems were coordinated within a highly complex technical environment.
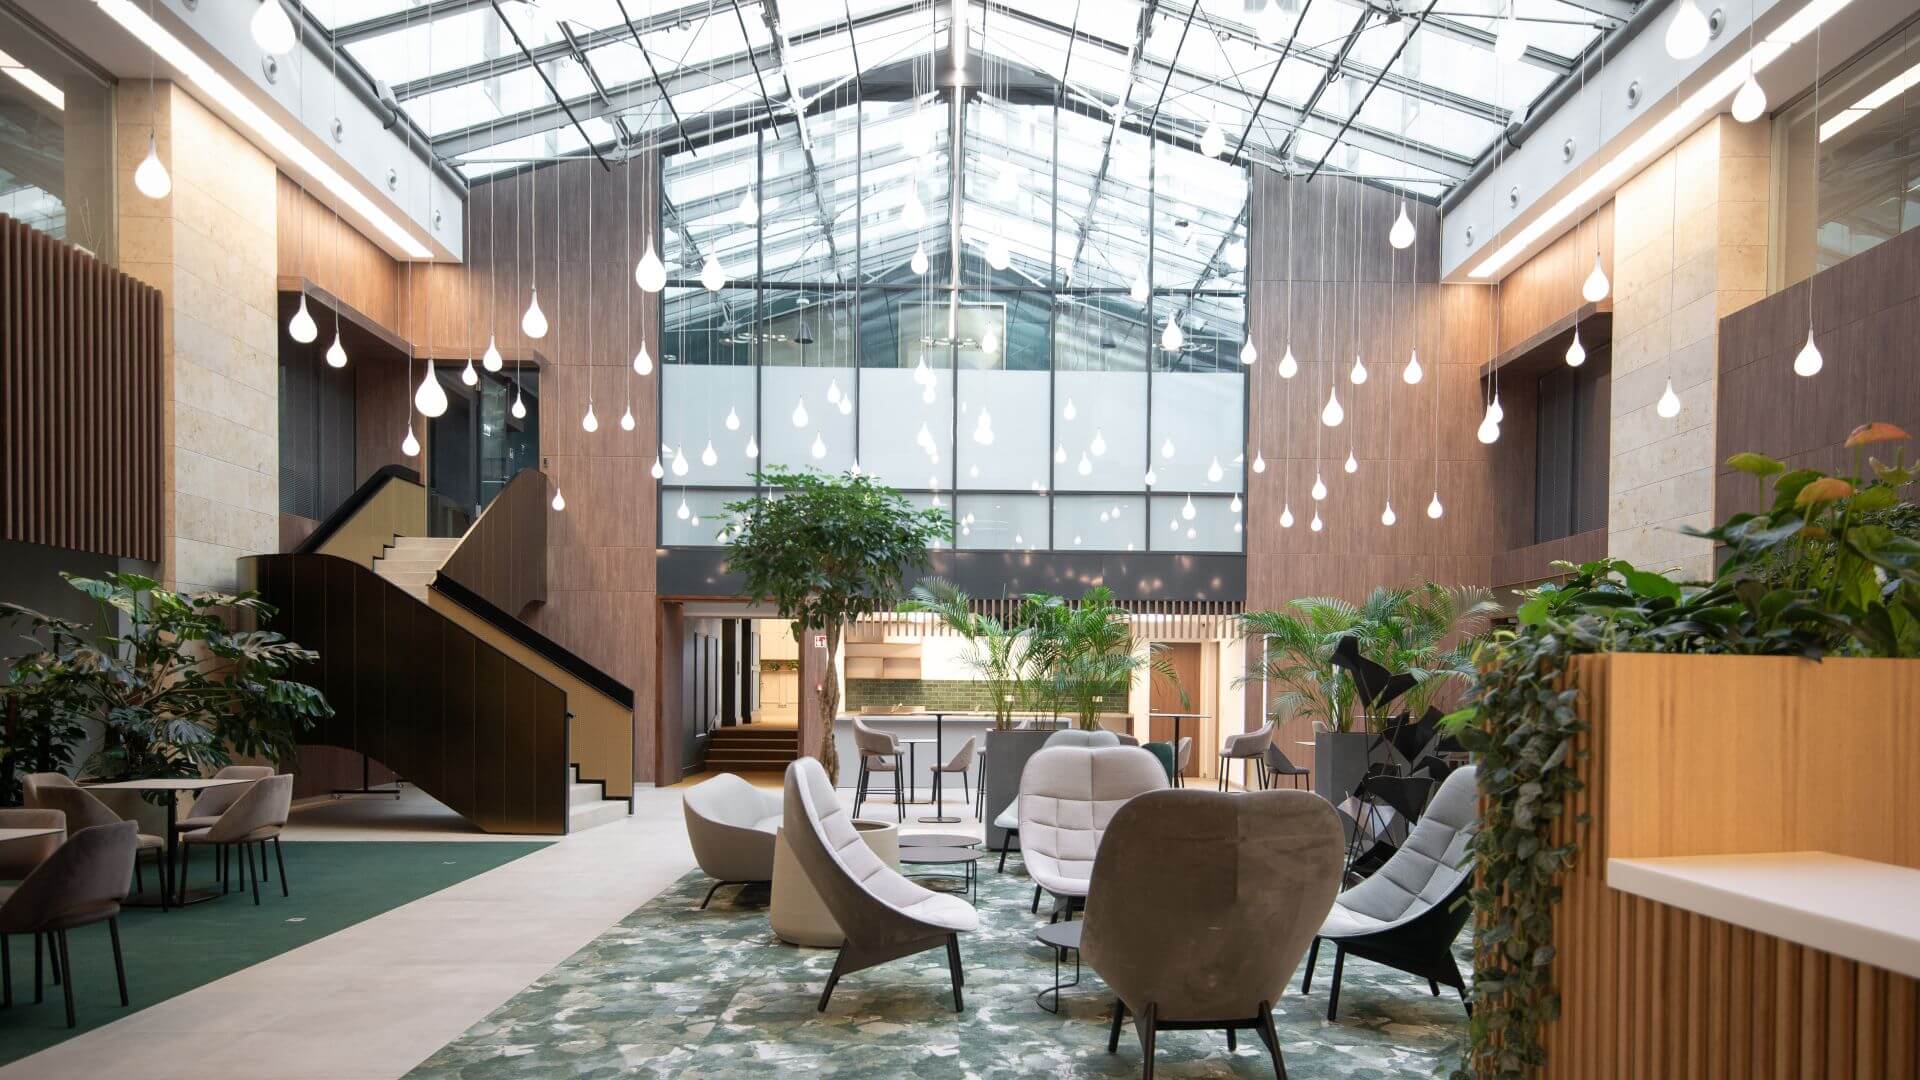
Frontiers Campus
Concept and general design of a 48,000 m² research, healthcare and office complex. The programme includes outpatient and diagnostic imaging functions, laboratory infrastructure, a biobank and a specialist cleanroom, as well as CT, MRI, X-ray, mammography and ultrasound facilities and more than ten outpatient clinics.

Agora Private Clinic
Fit-out general design of a 1,200 m² outpatient clinic and related office areas. The project included ten consultation rooms, treatment and consulting spaces, together with the associated engineering and medical technology design.
CONTACT
Are you about to start a project?
Let’s talk about it in advance.
In an initial technical consultation, we review the functional programme, specialist technology requirements and the design issues that are worth resolving at the very beginning of the project.
HEADQUARTERS
BuildEXT Ltd.
1027 Budapest, Horvát utca 14-24.
ZenGarden Office Building
+36 1 386 7505