Modern office building,
higher rating
West End Business Center refurbishment
Client: OTP Ingatlanbefektetési Alap
Location: Budapest XIII., Váci str 20–26.
Architect: Csaba Livják
Certifications: BREEAM EXCELLENT, ACCESS4YOU
Services: Interior design, BIM services, General design, Architectural design, Concept design
Sectors: Office
The project
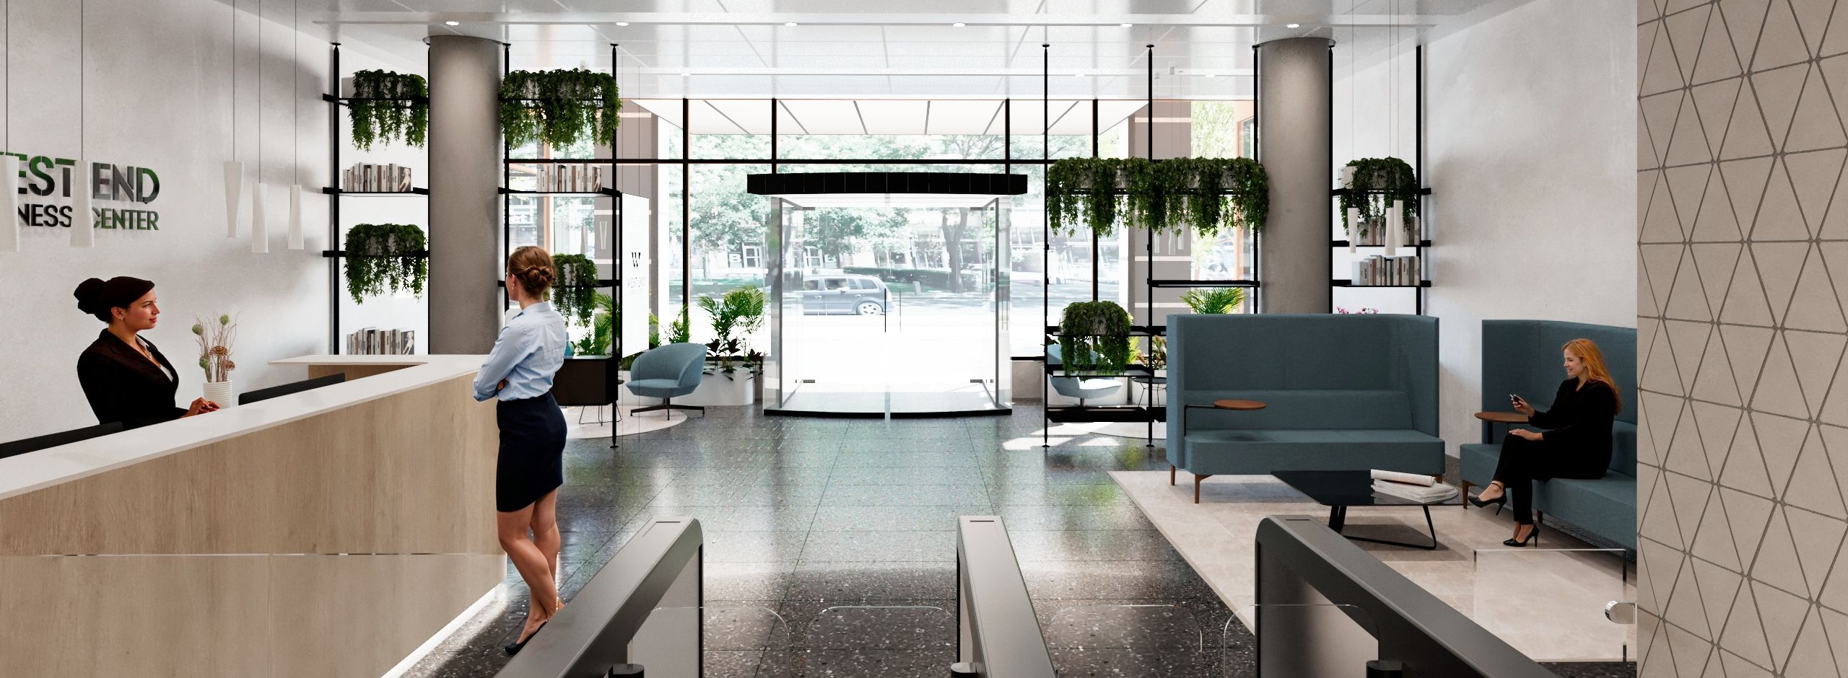
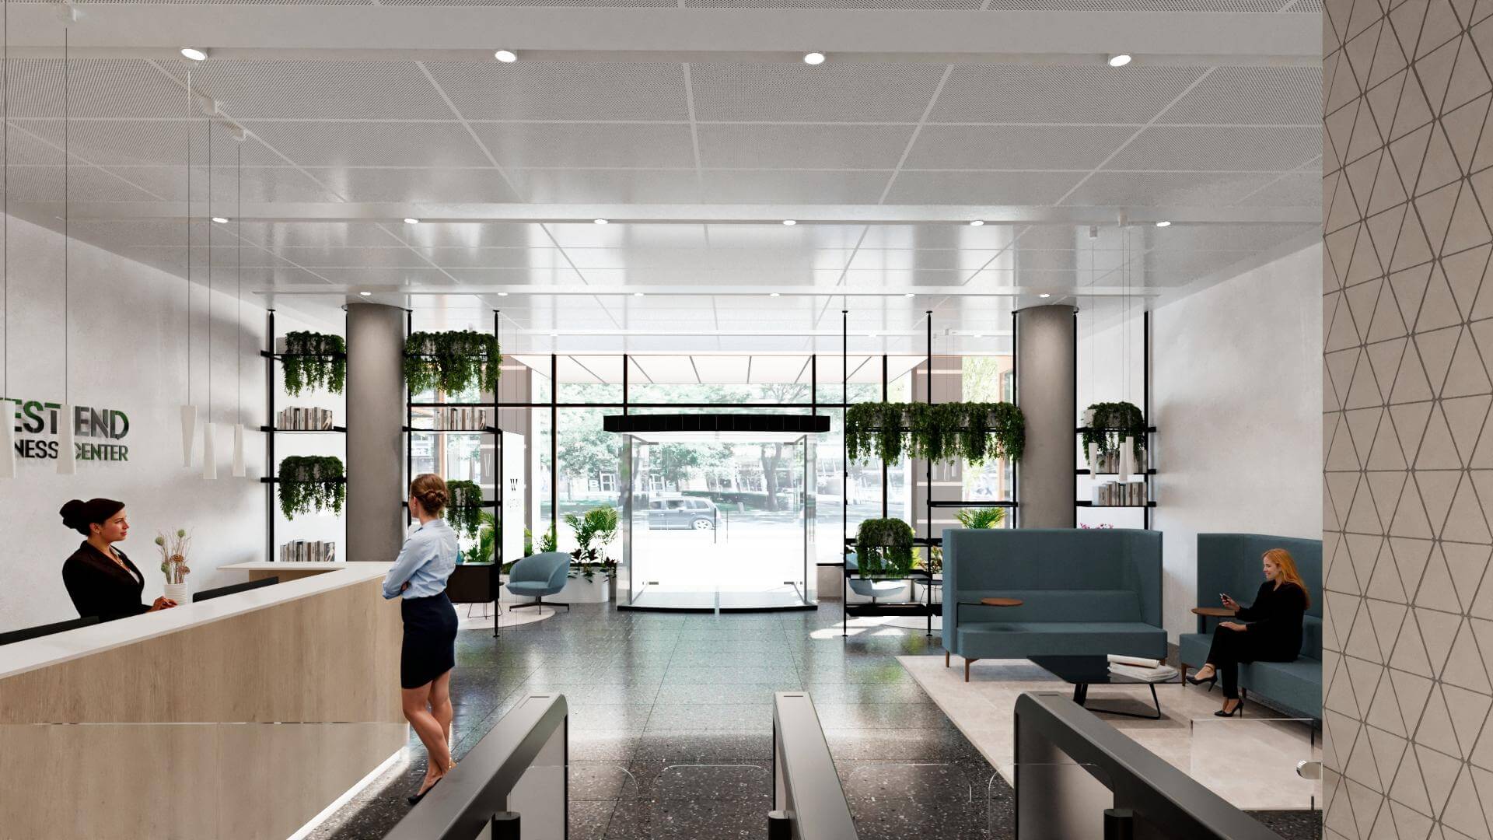
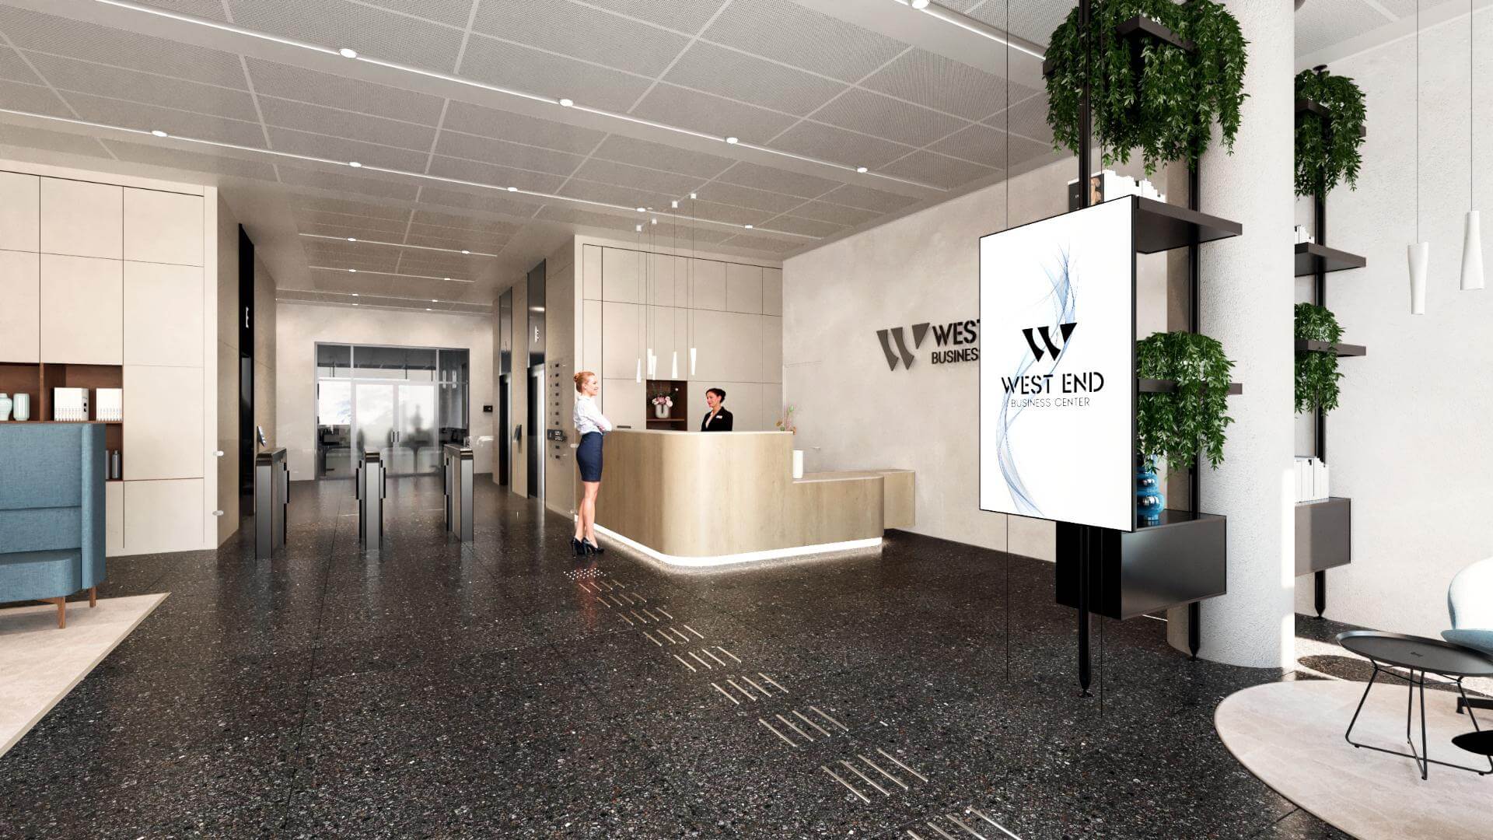
The West End Business Center is a three-wing office building developed in several phases along Budapest’s Váci Road office corridor. The refurbishment initially focused on the main reception and communal areas used by EY, then expanded during the design process to include additional parts of the building and further functions.
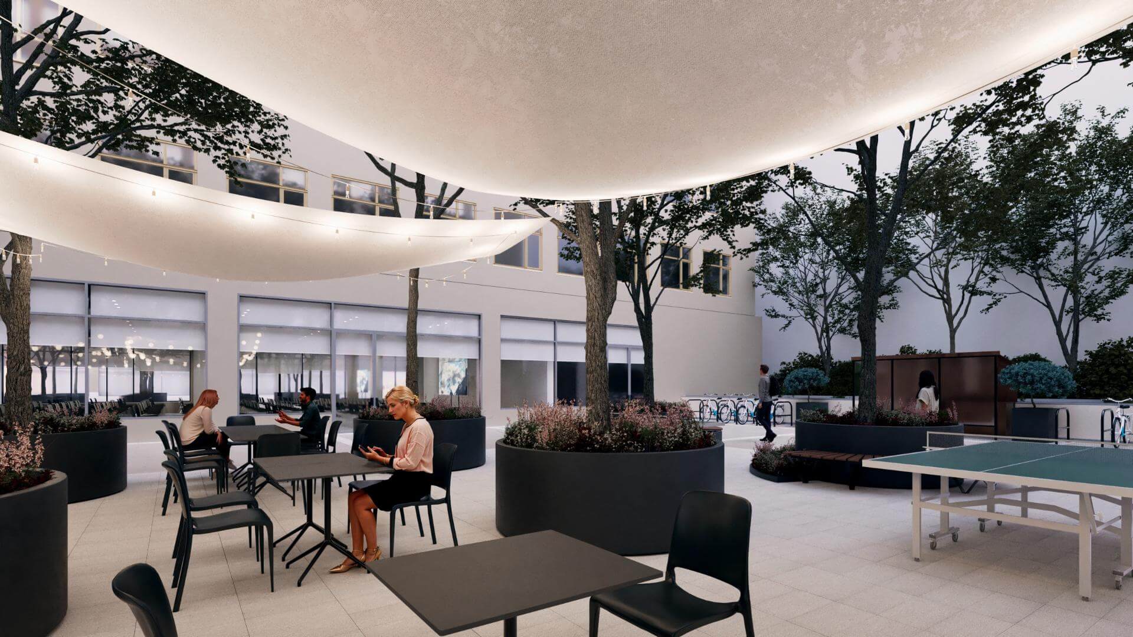
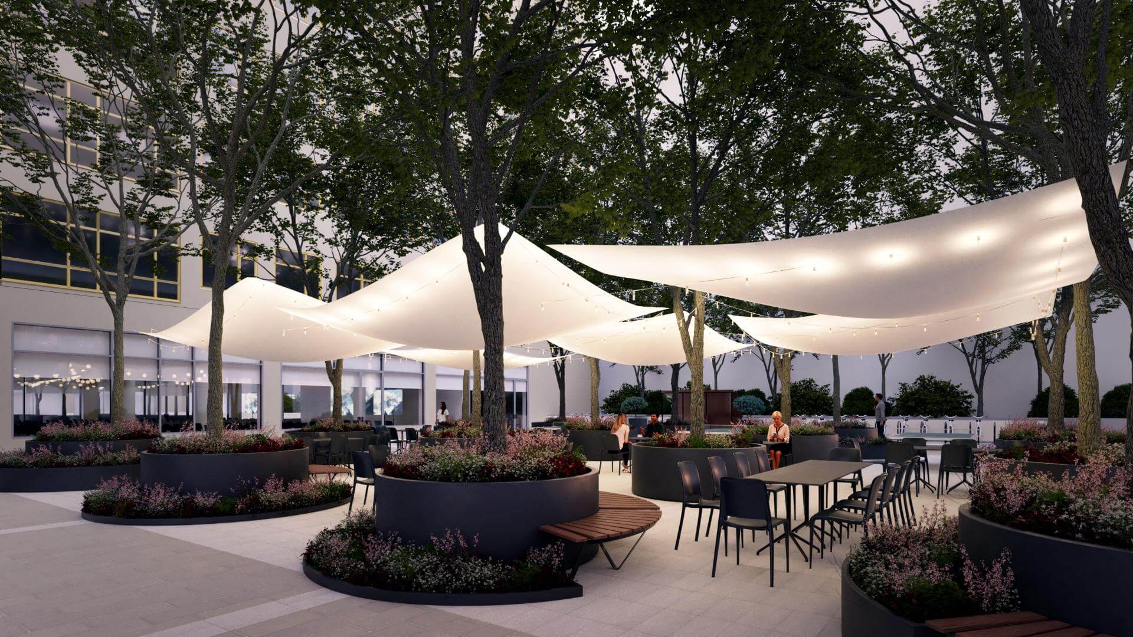
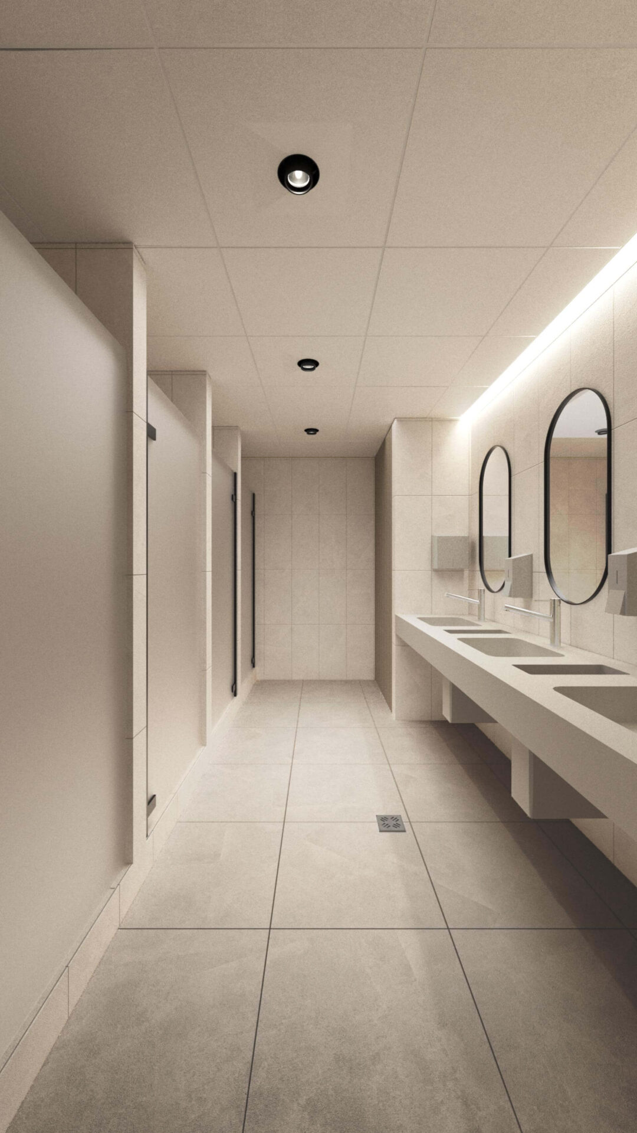
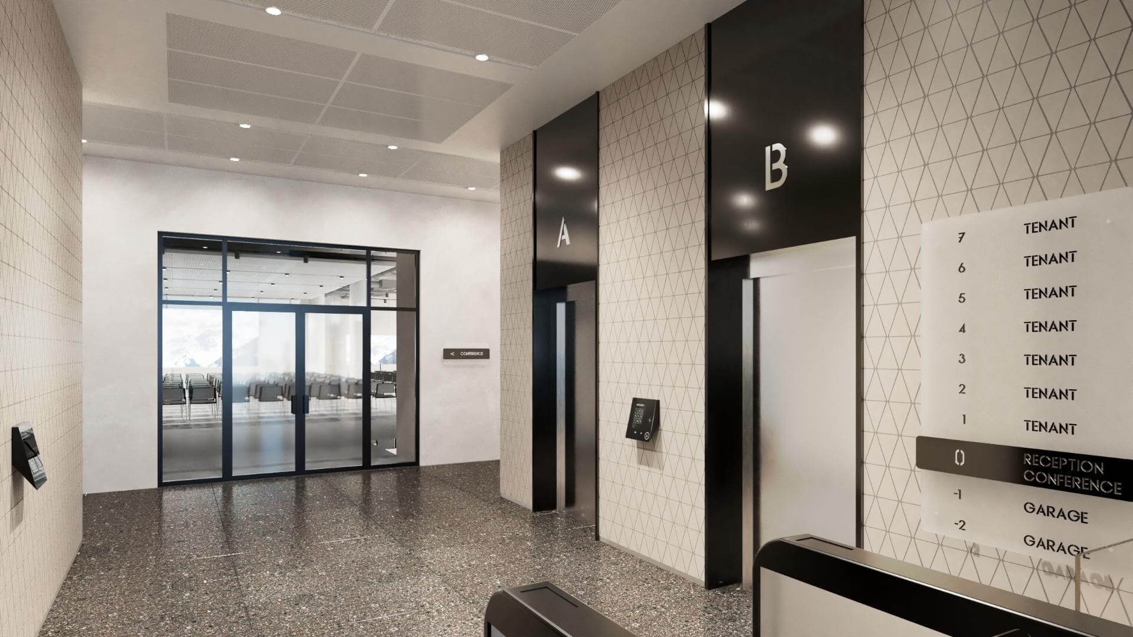
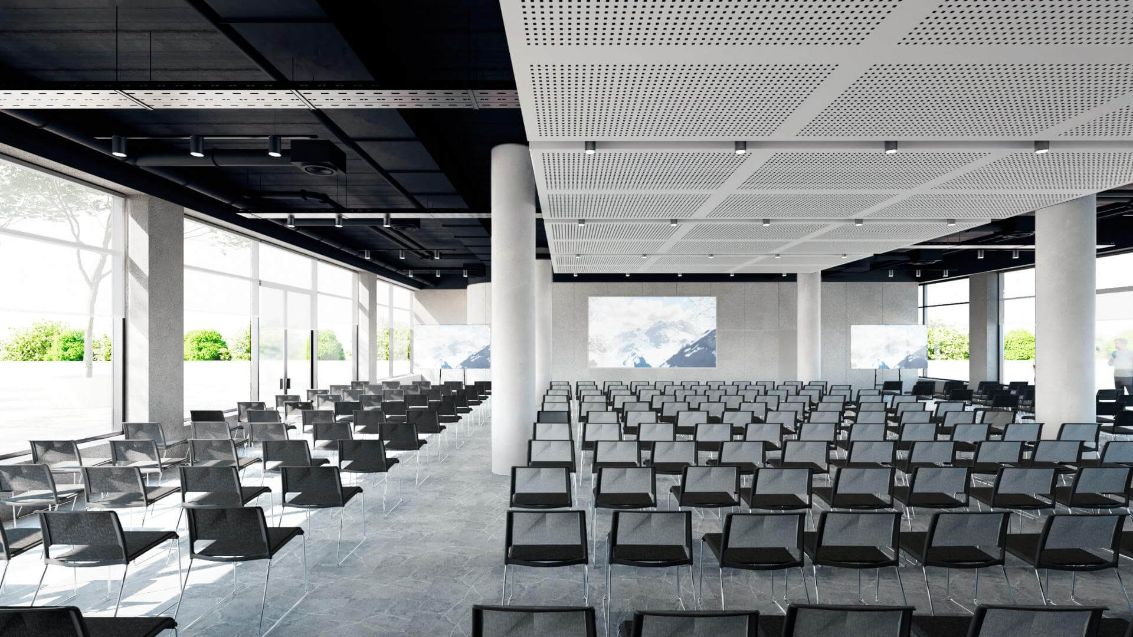
Due to the tight design schedule, BuildEXT developed a comprehensive digital model of the entire building during the concept design phase. This made it possible to integrate newly commissioned design tasks into the same coordinated design environment. The initial scope covering three reception areas, the adjoining staircases and a conference room was later extended to include a cloakroom, catering area, baby care room, yoga room, mechanical areas, washrooms and the redevelopment of the internal courtyard.
The project aimed to modernise the building’s communal, tenant and related service areas, while coordinating the architectural, interior design, mechanical and electrical upgrades. The design also had to take into account BREEAM Excellent and ACCESS4YOU certification requirements, as well as OTP Real Estate’s corporate identity guidelines.
Design scope
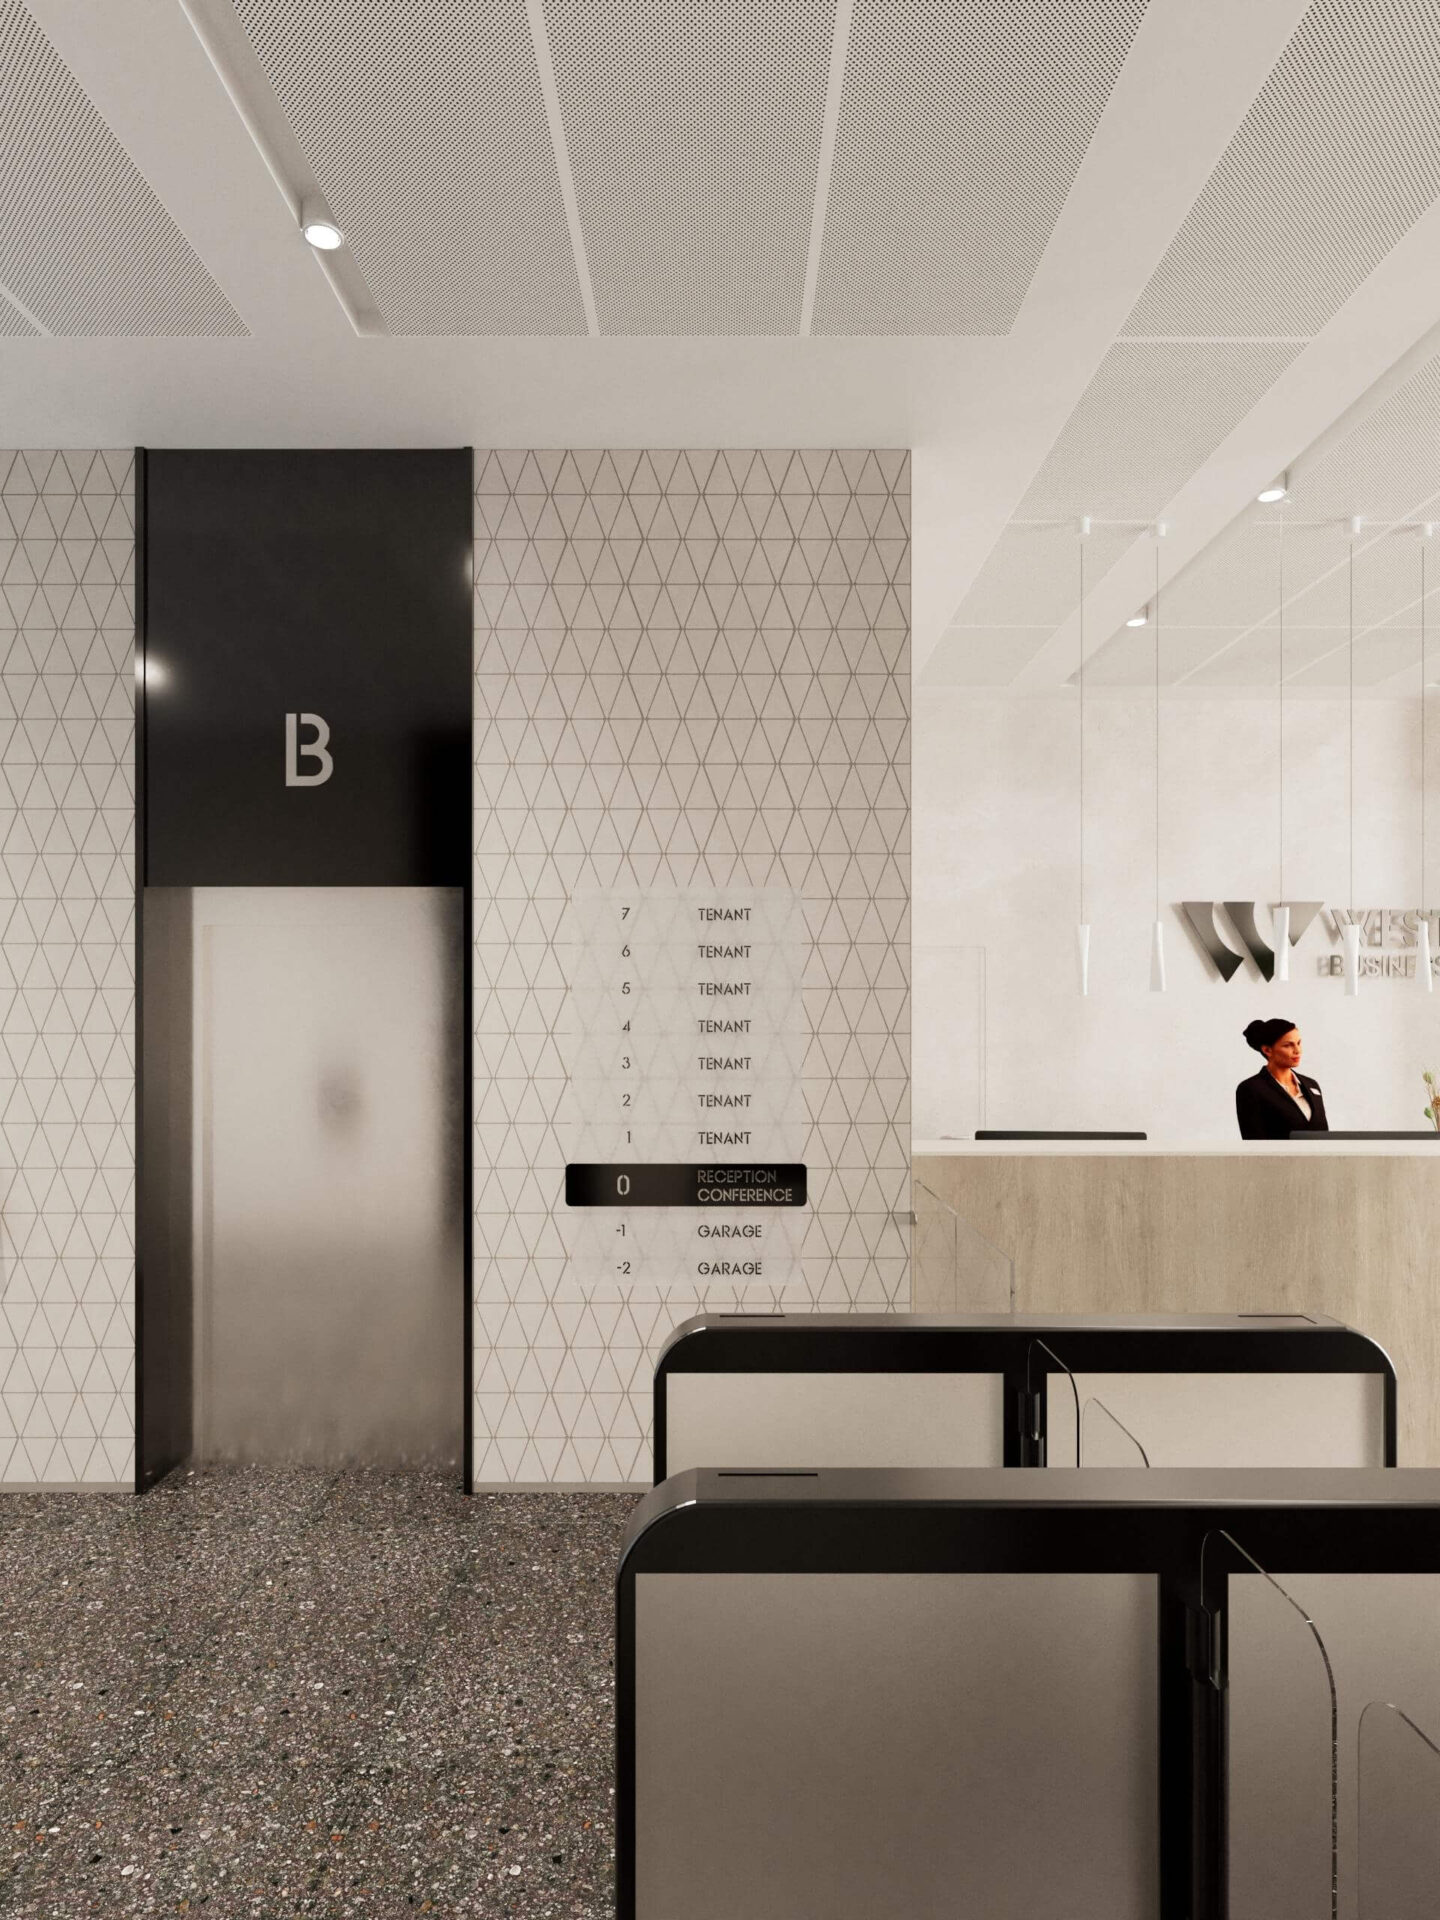
- concept and redesign of the main lobbies, lift lobbies and staircases, with a coordinated visual identity;
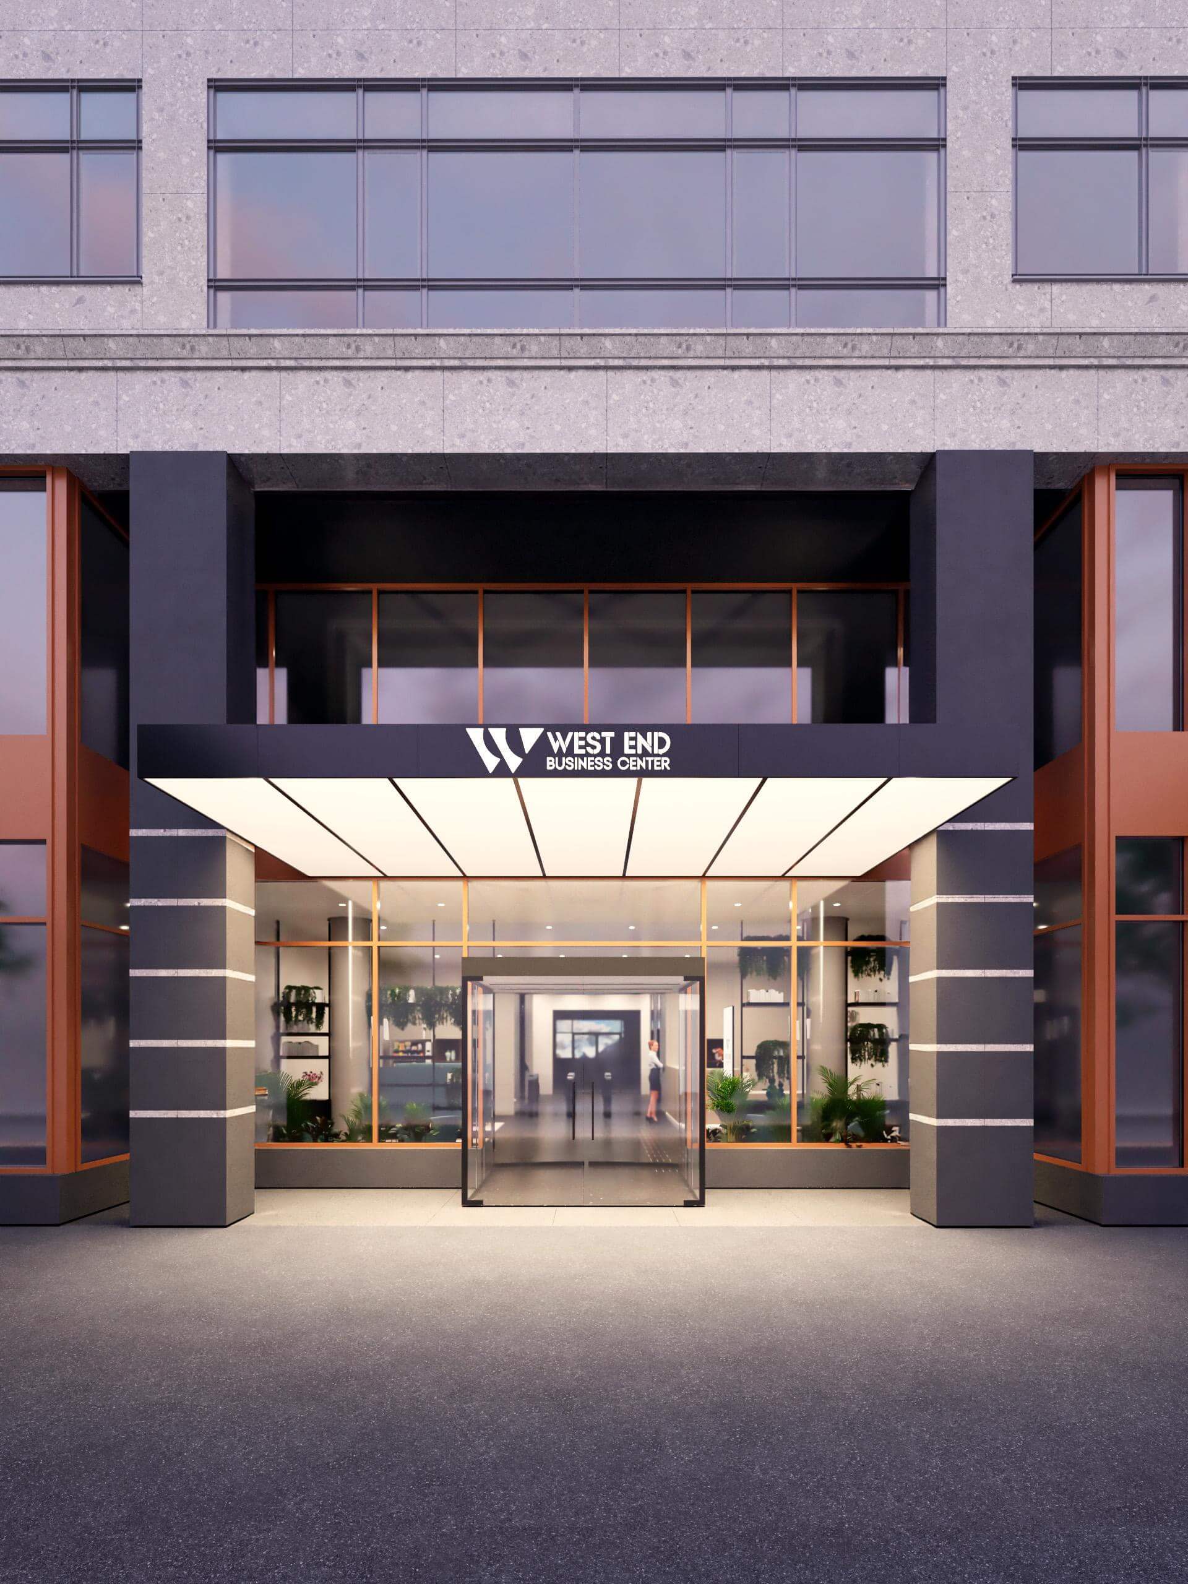
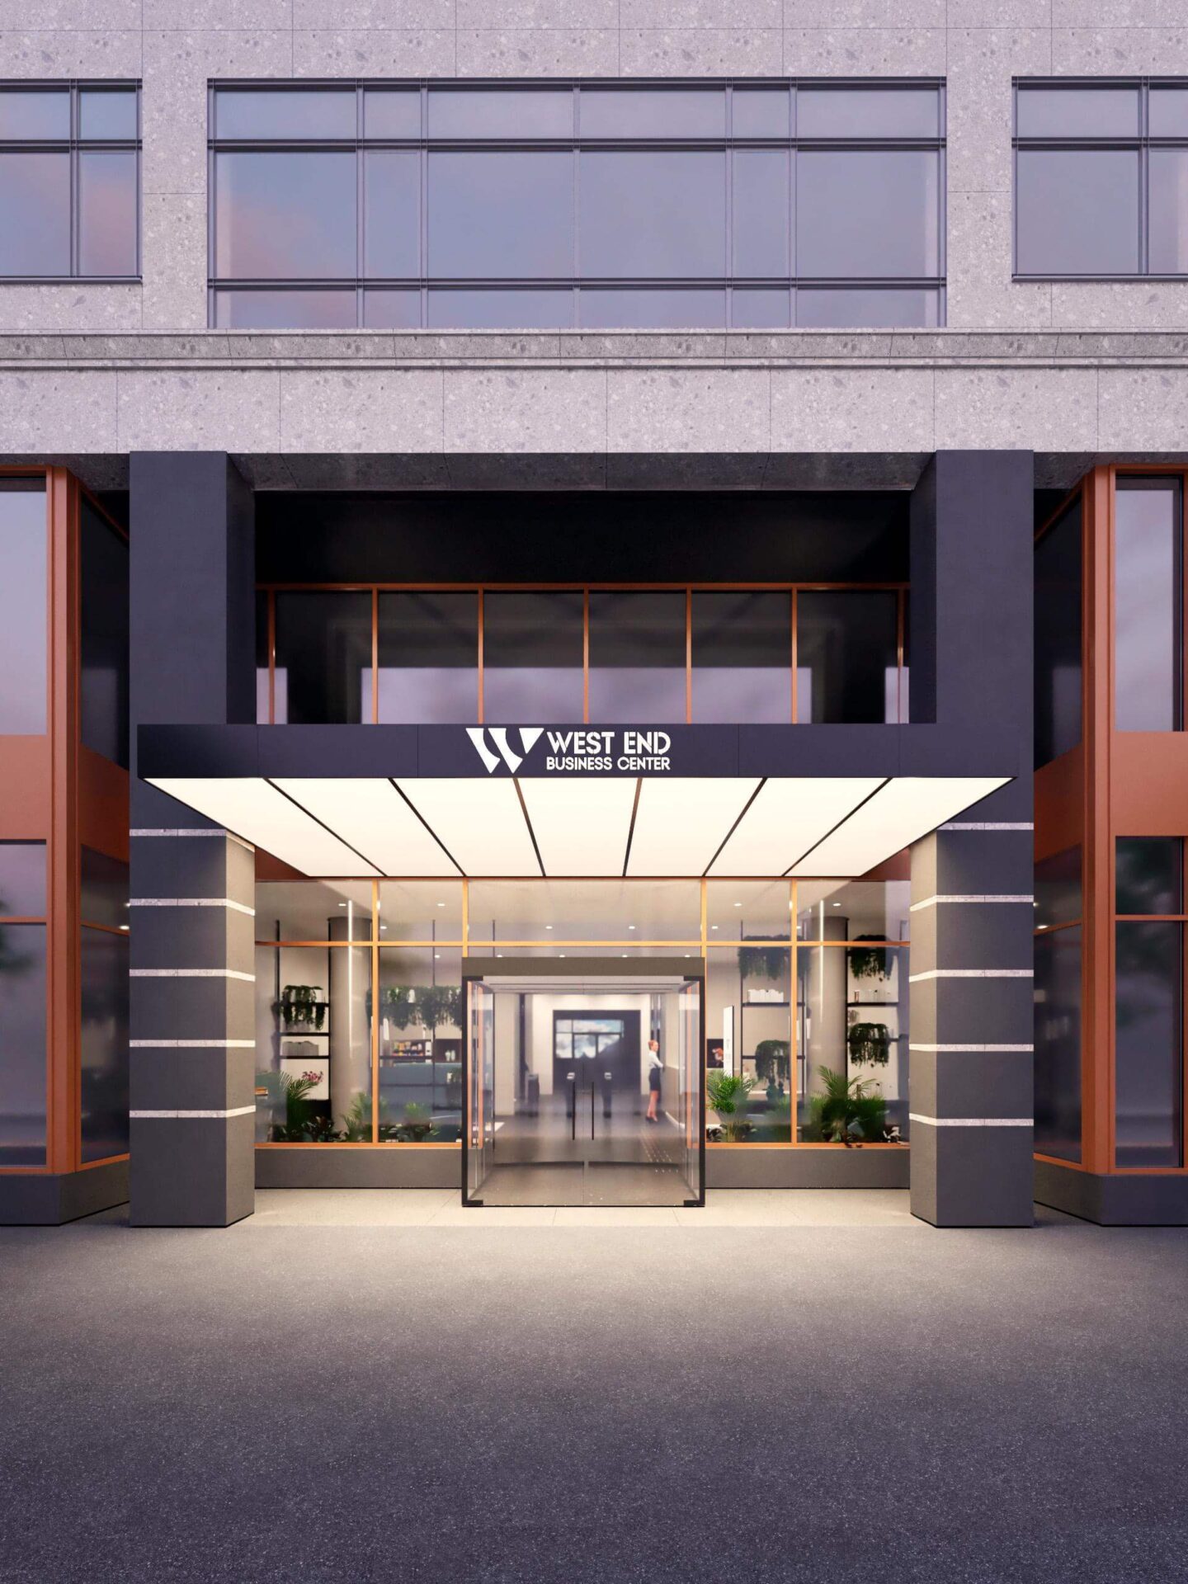
- façade refurbishment, entrance areas, canopies, doors and windows, and signage;
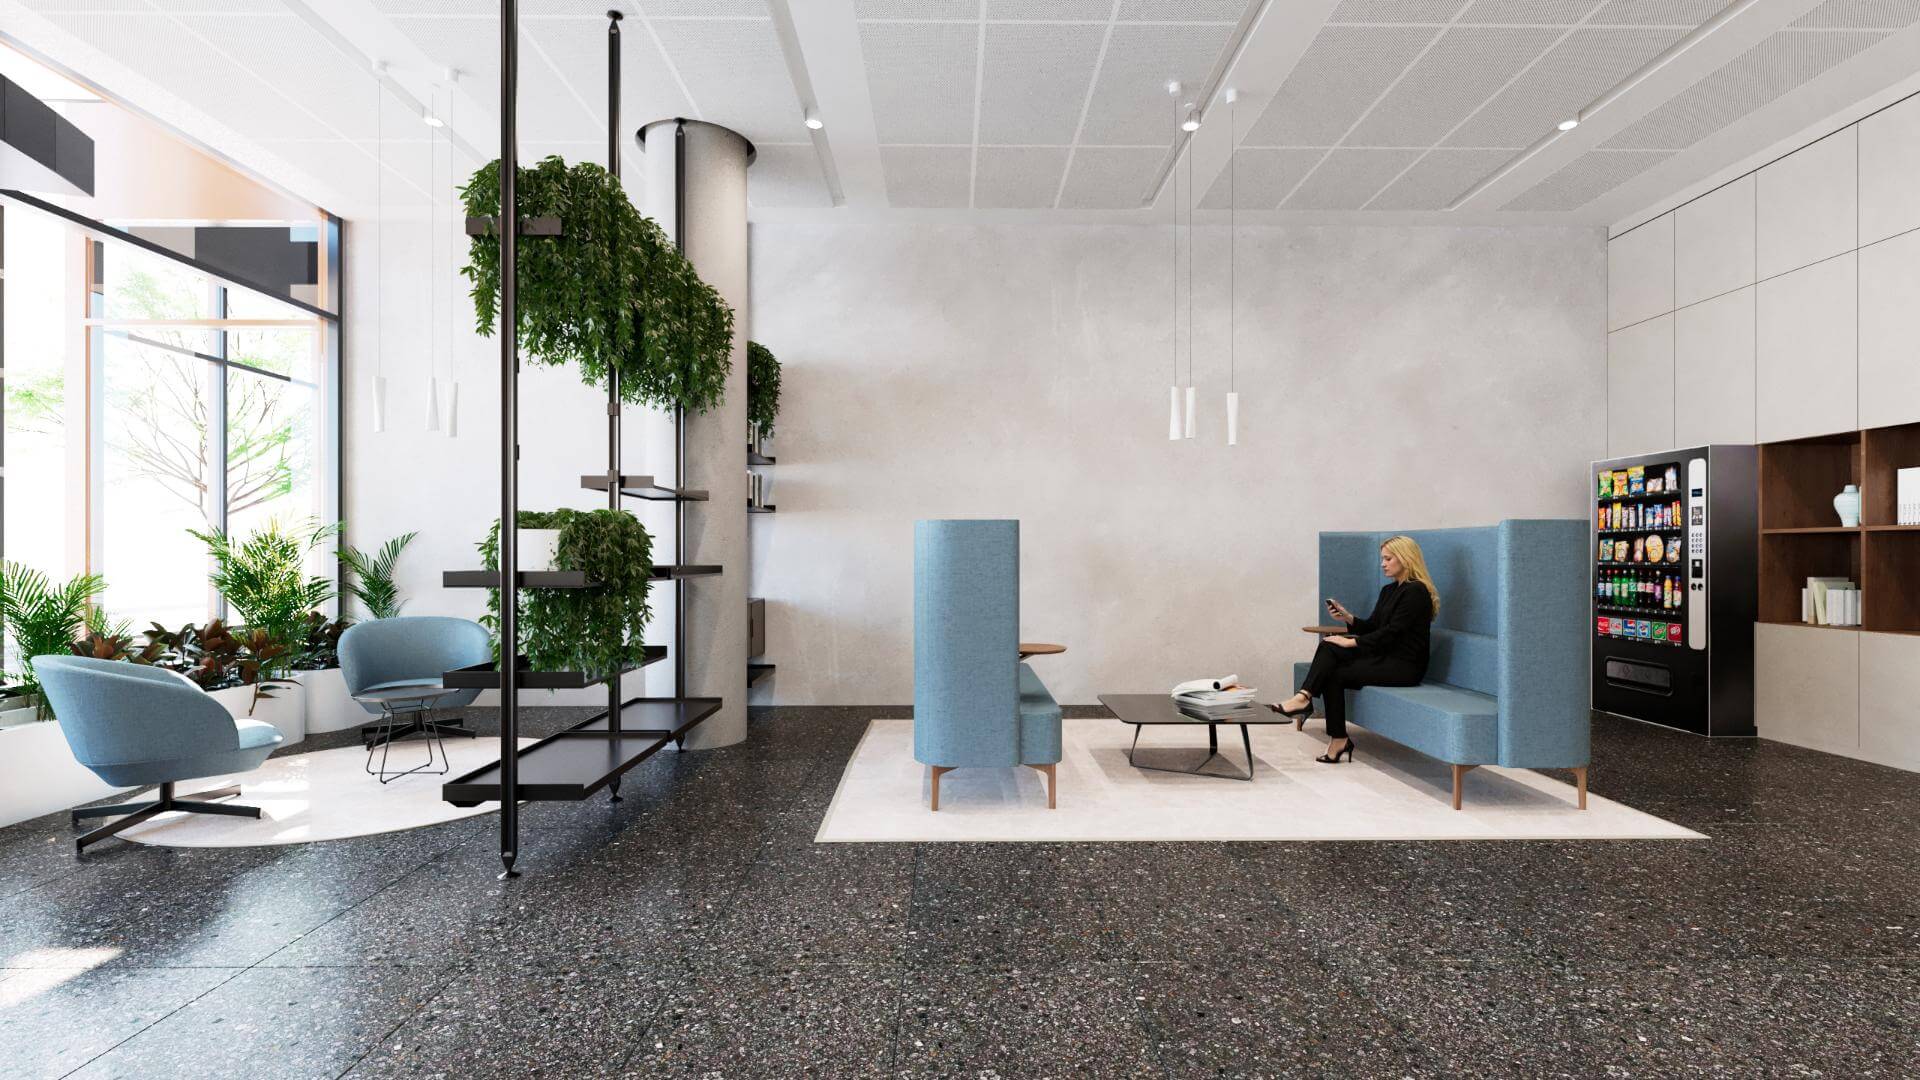
- architectural and interior design of the HUB, Innovation Lab, conference, catering, cloakroom, baby care, yoga and related service areas;
- redesign of the internal courtyard with furniture, bicycle storage and other covered storage facilities;
- coordination of the modernisation and design of mechanical, electrical, BMS, low-voltage, AV, access control, CCTV and fire alarm systems;
- integration of technical, material, lighting and accessibility requirements related to BREEAM Excellent and ACCESS4YOU targets.
- general design coordination of EY’s office, communal and related service areas;
During the West End Business Center refurbishment, the renewal of common and tenant areas had to be coordinated with building-wide modernisation requirements. For the façade and external lighting, energy efficiency, reduction of light pollution, durable and easy-to-maintain materials, and improvement of the building’s urban appearance were also key design considerations.
Team
BuildEXT
Lead Architect: Csaba Livják
Project Lead Architect: Zsófia Németh
Architectural Design Team: Kornél Győri, Kornélia Kenyeres, Katalin Tóth
Electrical Design Team: Tamás Domonics, Ottó Nemesvári
BIM Manager: András Ábele-Nagy
External disciplines
Mechanical Design Team: Tibor Pásztor, Gyula Kovács
Structural Engineer: Péter Markovits
Fire Protection Designer: György Báder
Photos & CGI
BuildEXT

Related projects
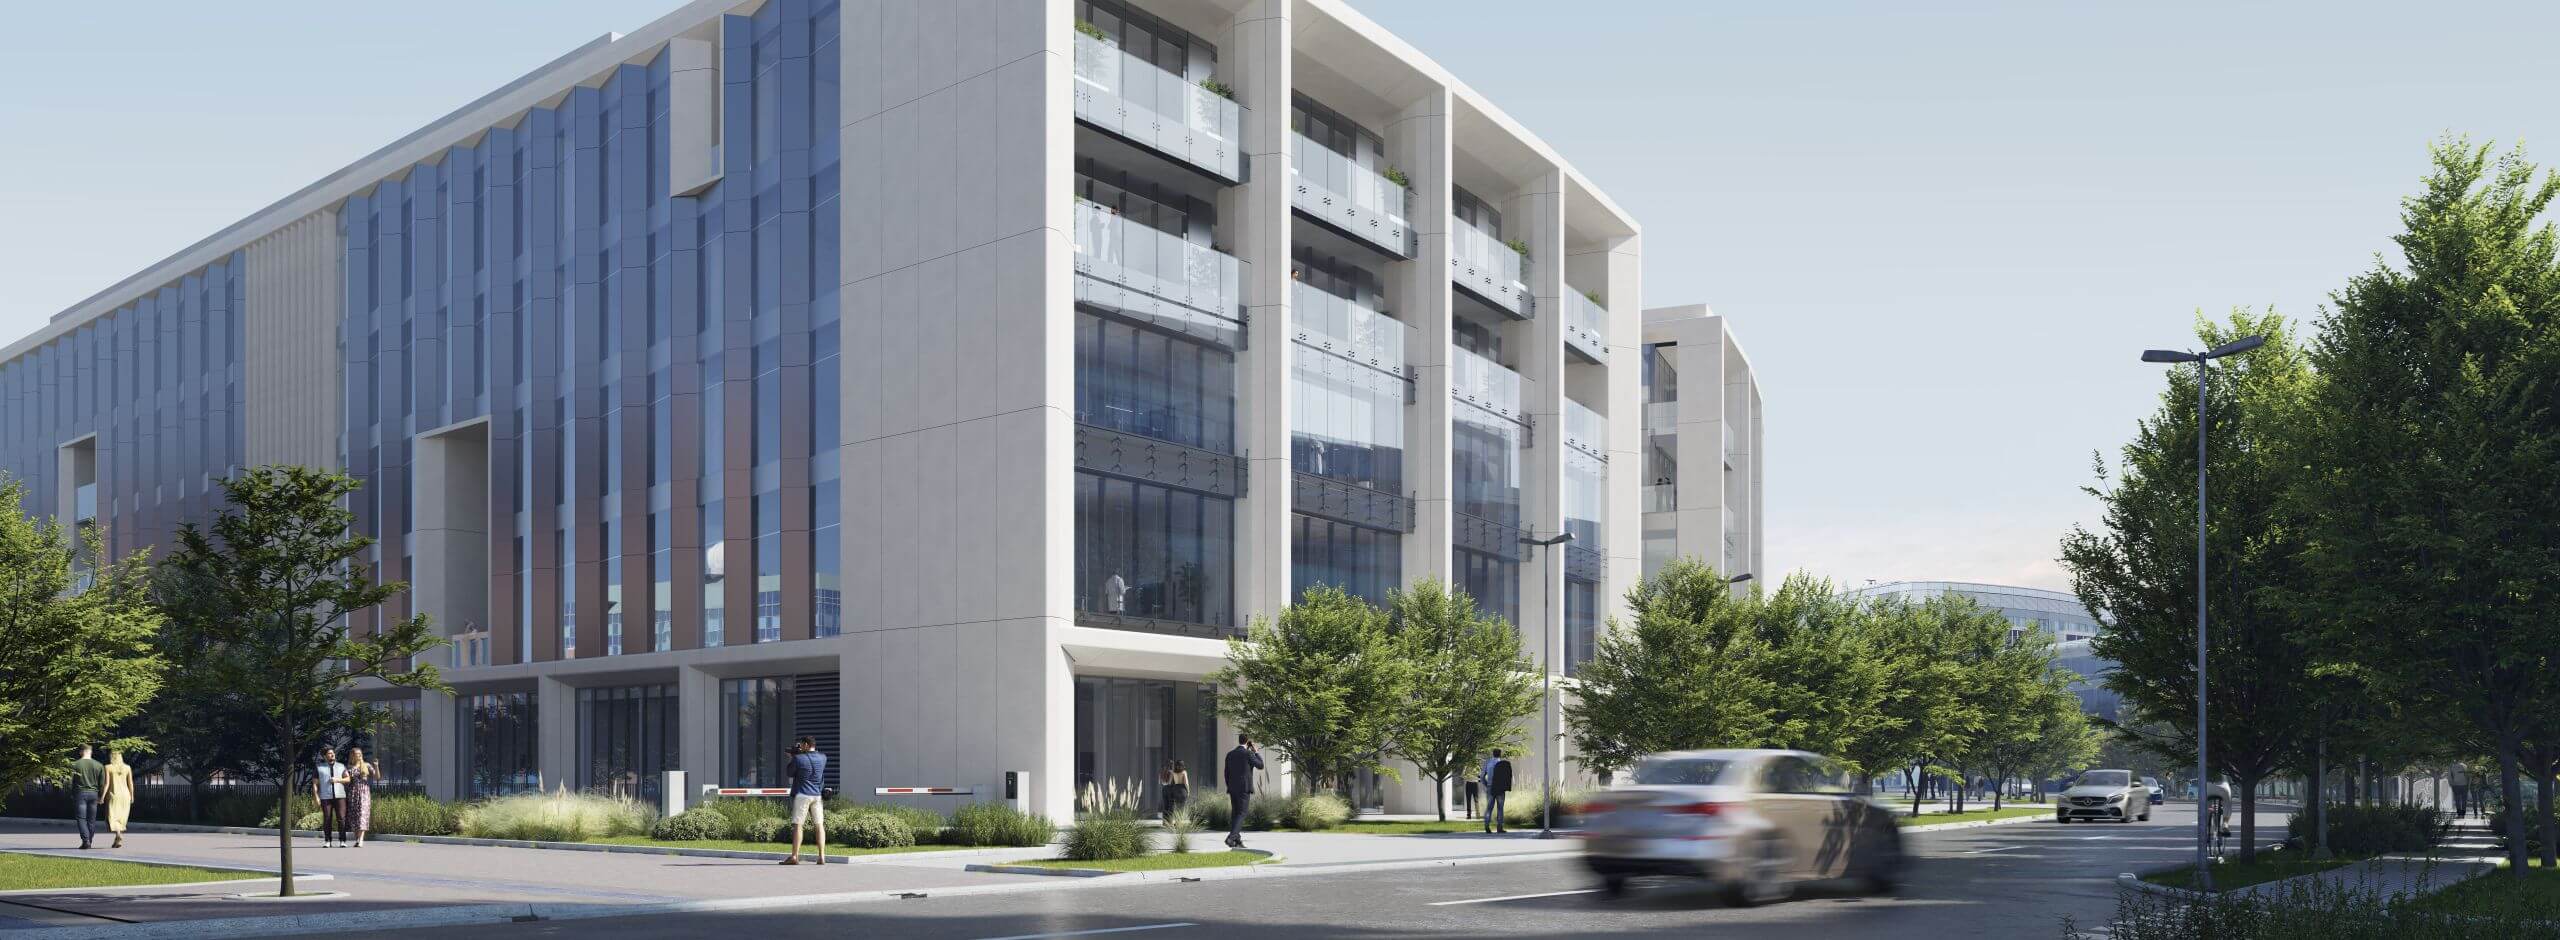
Frontiers Campus
Design of a world-class research, healthcare and office building on an undeveloped plot within the Infopark university campus.
read more
Continental site
As part of an investment of more than €30 million for Continental, one of the world’s leading automotive companies, we designed a complete site of 30 100 m2 in 5 phases over 5 years using BIM methodology.
read more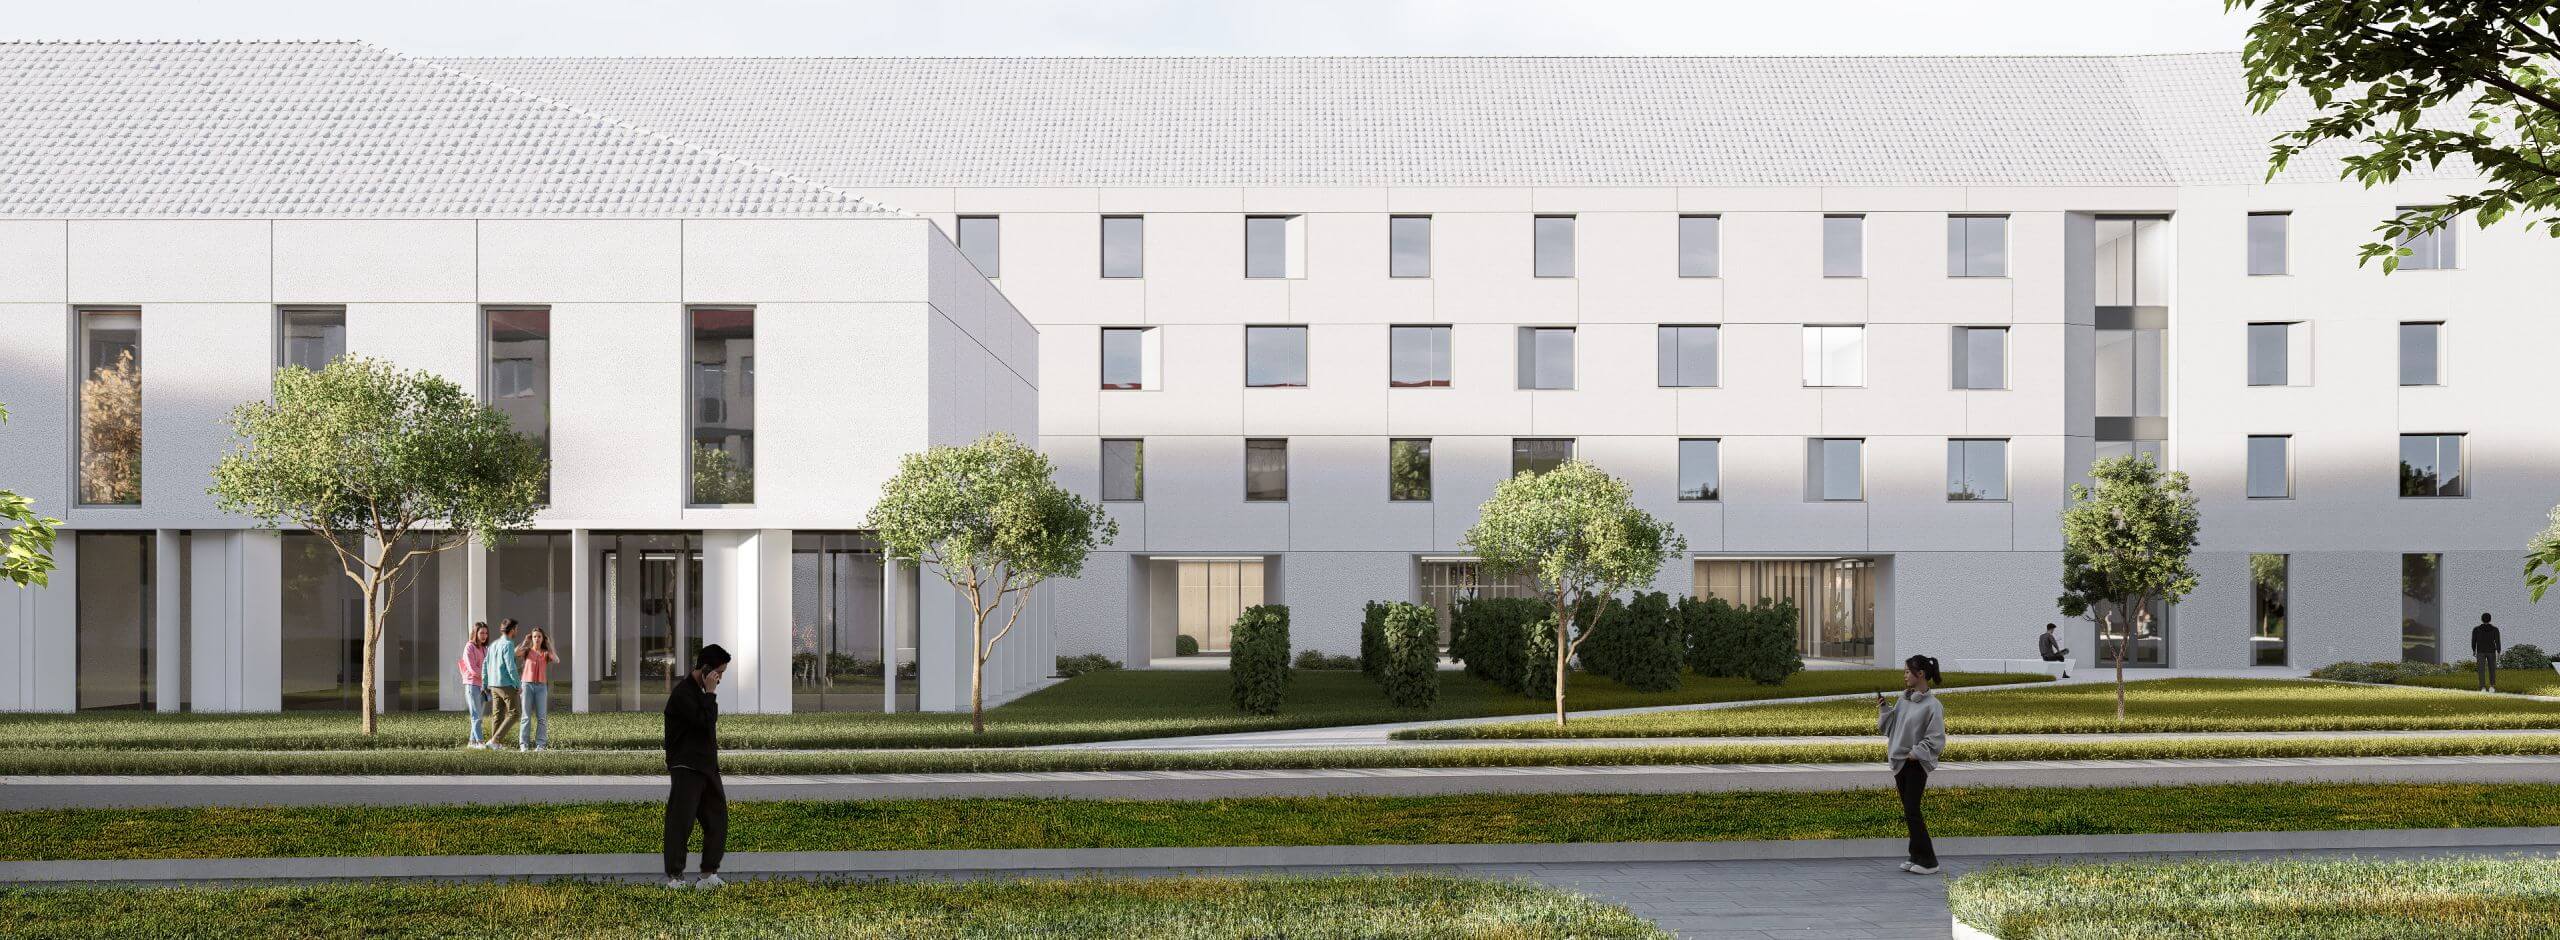
THE University Campus in Sárospatak
In April 2025, we were commissioned by the Foundation for Tokaj-Hegyalja University to prepare the concept design for a new dormitory wing building.
read more