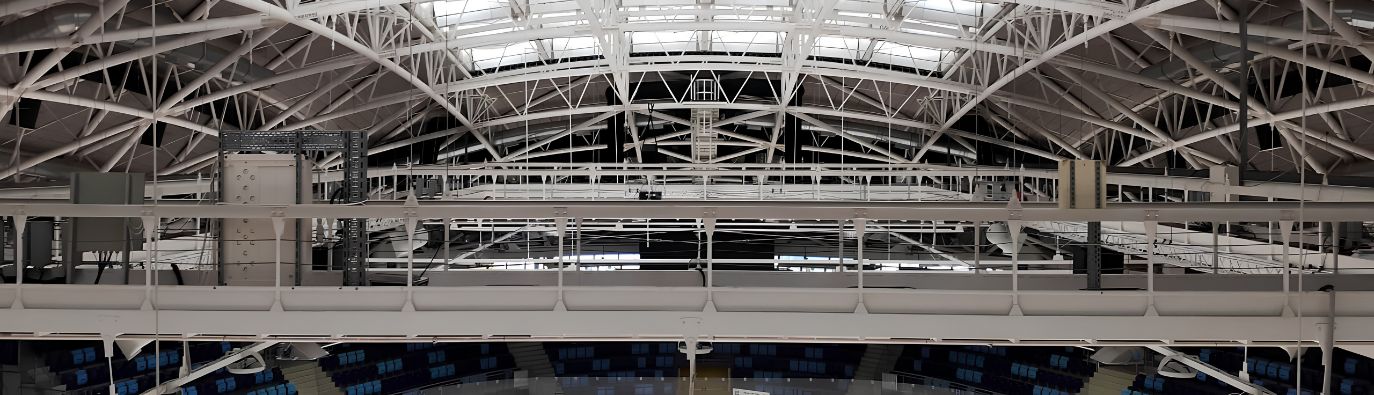
Impressive steel structure
beneath the iconic spikes
Tüskecsarnok lighting bridge
Client: Nemzeti Sportközpontok
Size: 5000
Location: Budapest
Services: Scan to BIM, Architectural design
Sectors: Sport, Education, public
Budapest’s iconic Tüskecsarnok required the refurbishment of the service walkway, lighting and sound systems located above the arena. We were commissioned to design the new solution and support the construction works.
Our scope included designing and scheduling the dismantling of the existing service walkway, designing the new maintenance walkway and finally supporting construction through the simulation of demolition and reconstruction processes.
Our work was reviewed and supported by Dr. Antal Lázár, the original architect of the building.
The project
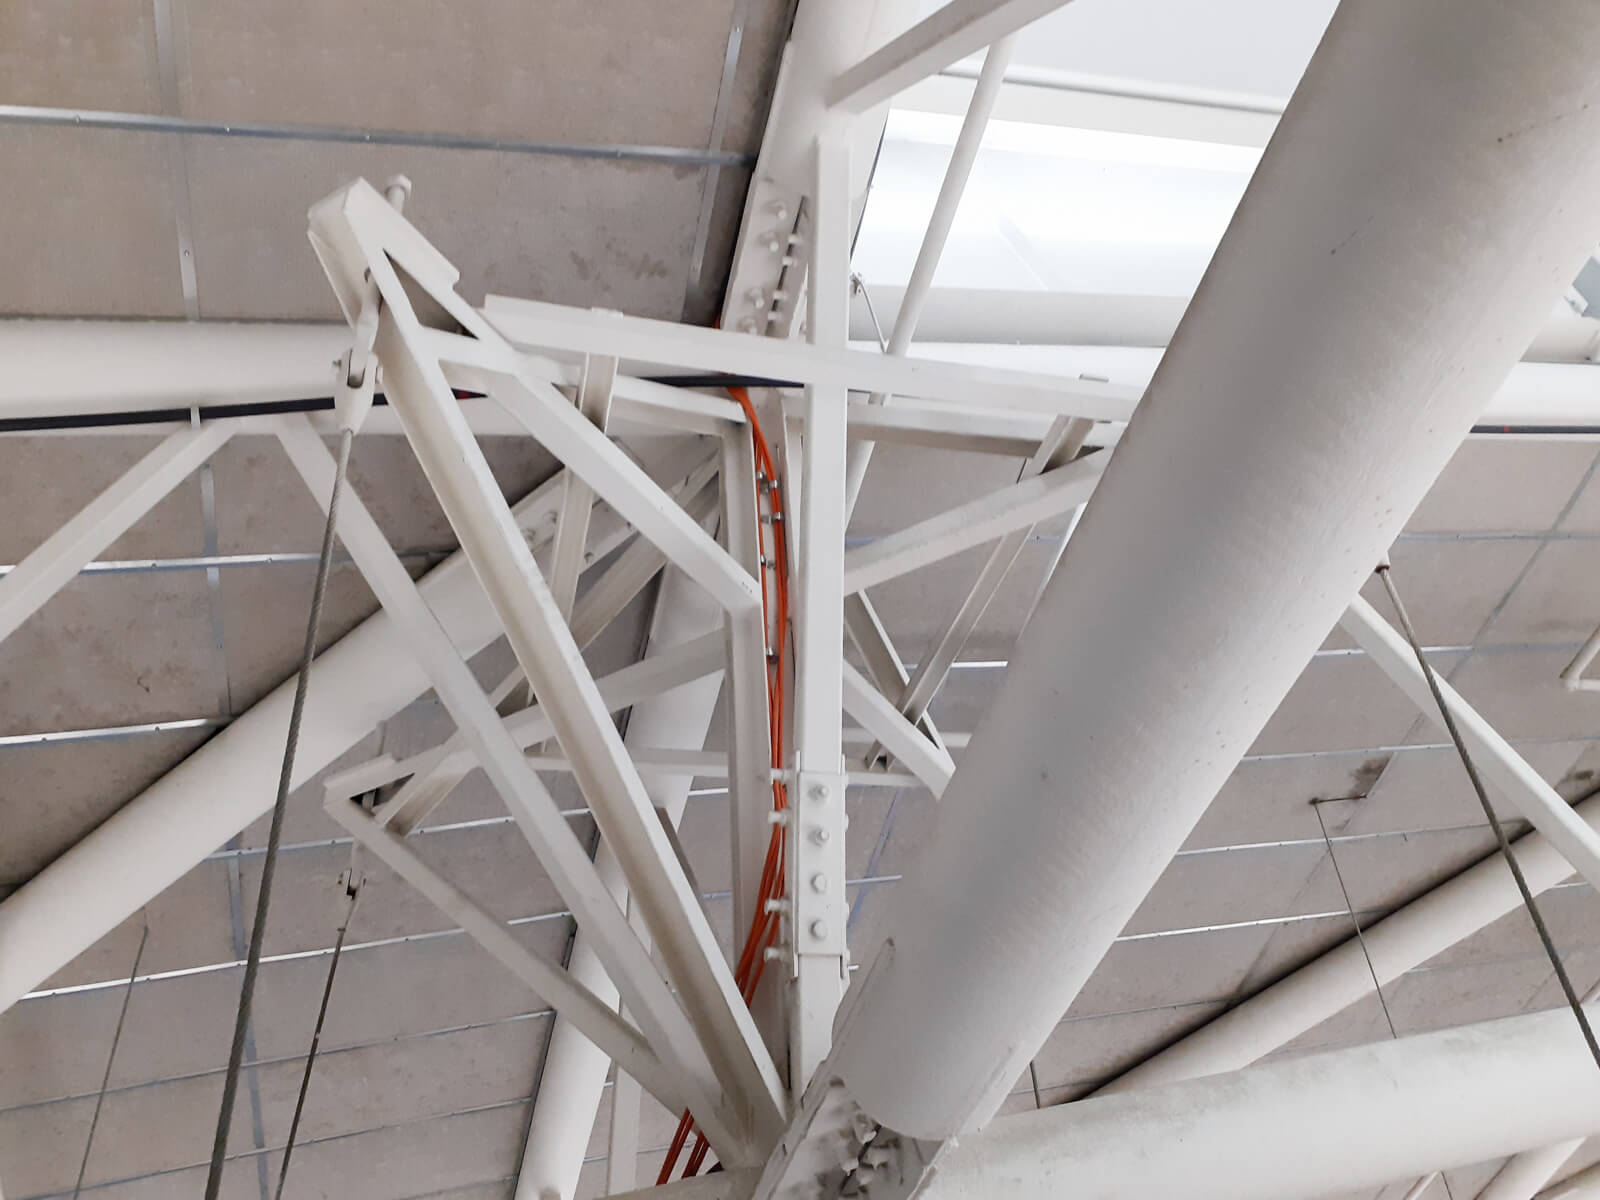
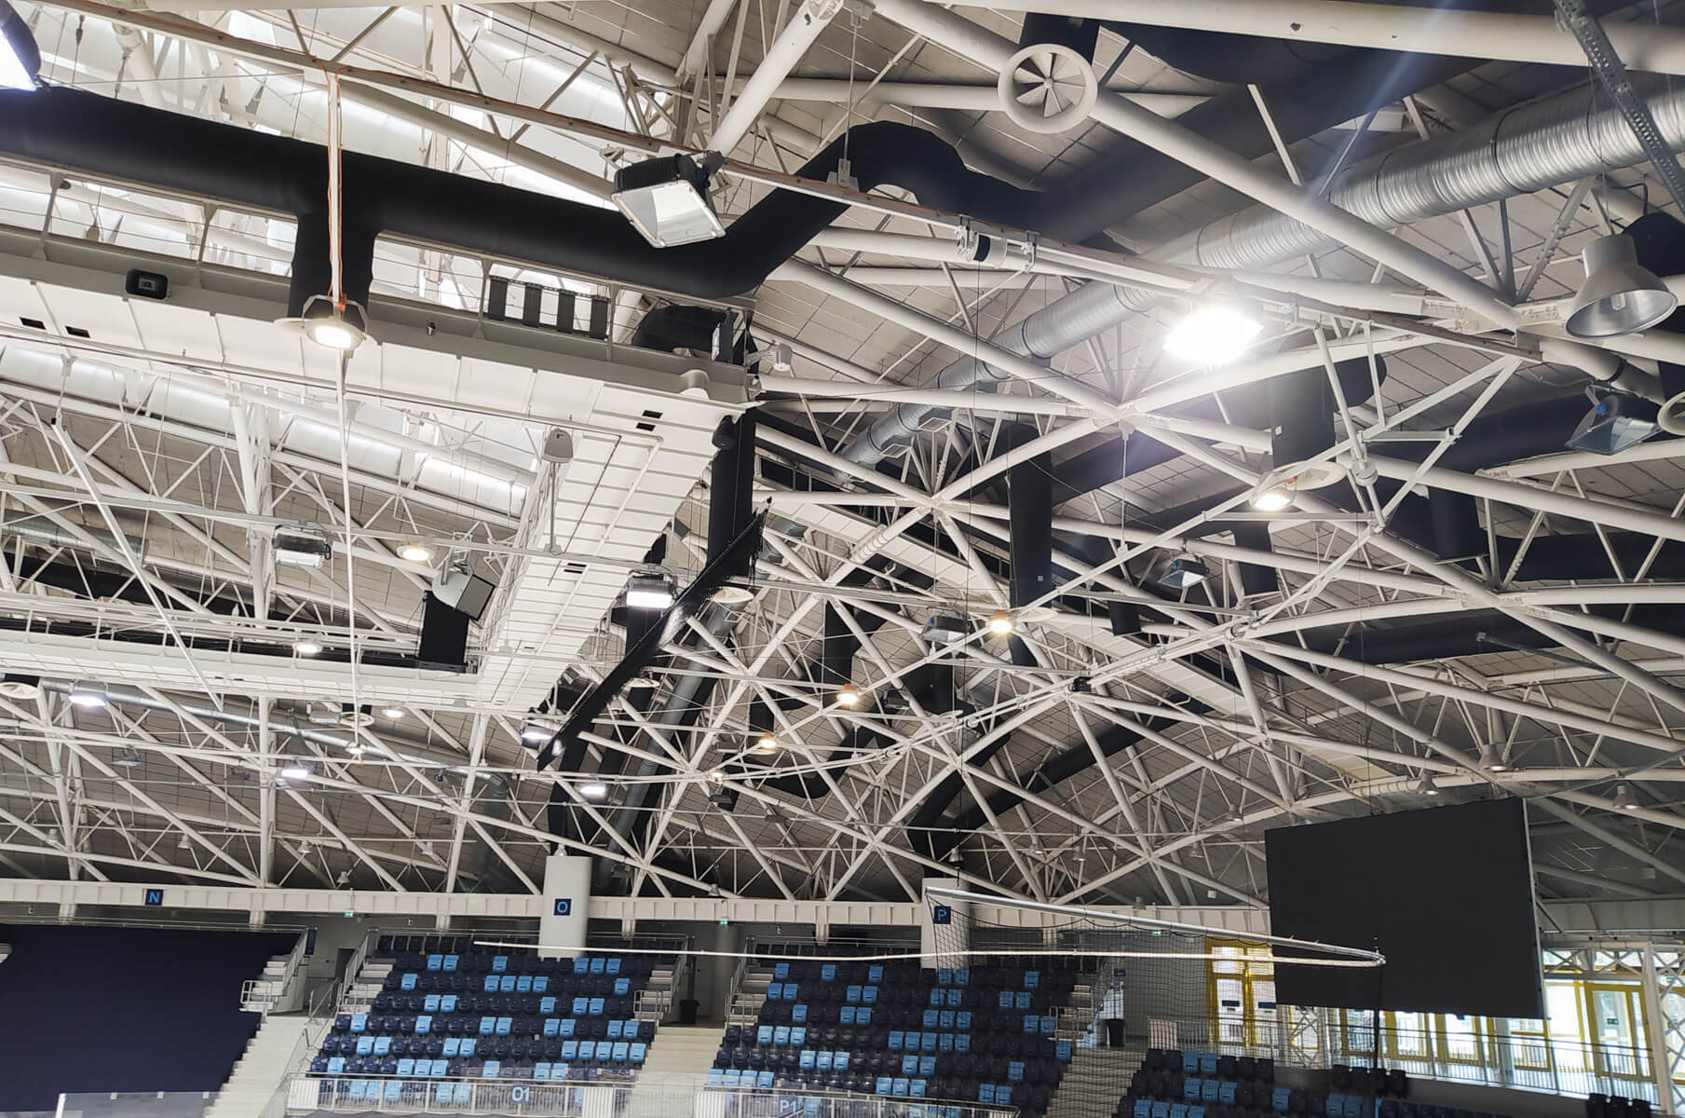
The internal refurbishment of Tüskecsarnok became necessary because the available clear height was insufficient for certain types of events. The existing lighting bridge was largely unused due to its excessive dead load, the lighting conditions did not meet the requirements of television broadcasting for all sports, and the sound system had also become outdated.
The National Sports Centres therefore decided to dismantle the service walkway and associated lighting fixtures beneath the roof structure and replace them with a redesigned structure incorporating new lighting and sound systems. The new maintenance walkway was positioned between the members of the existing space-frame roof structure. This required verification of the load-bearing capacity of the existing roof. Structural calculations and design were prepared using the original structural documentation of the arena, with the involvement of MTM Mérnökiroda Kft.
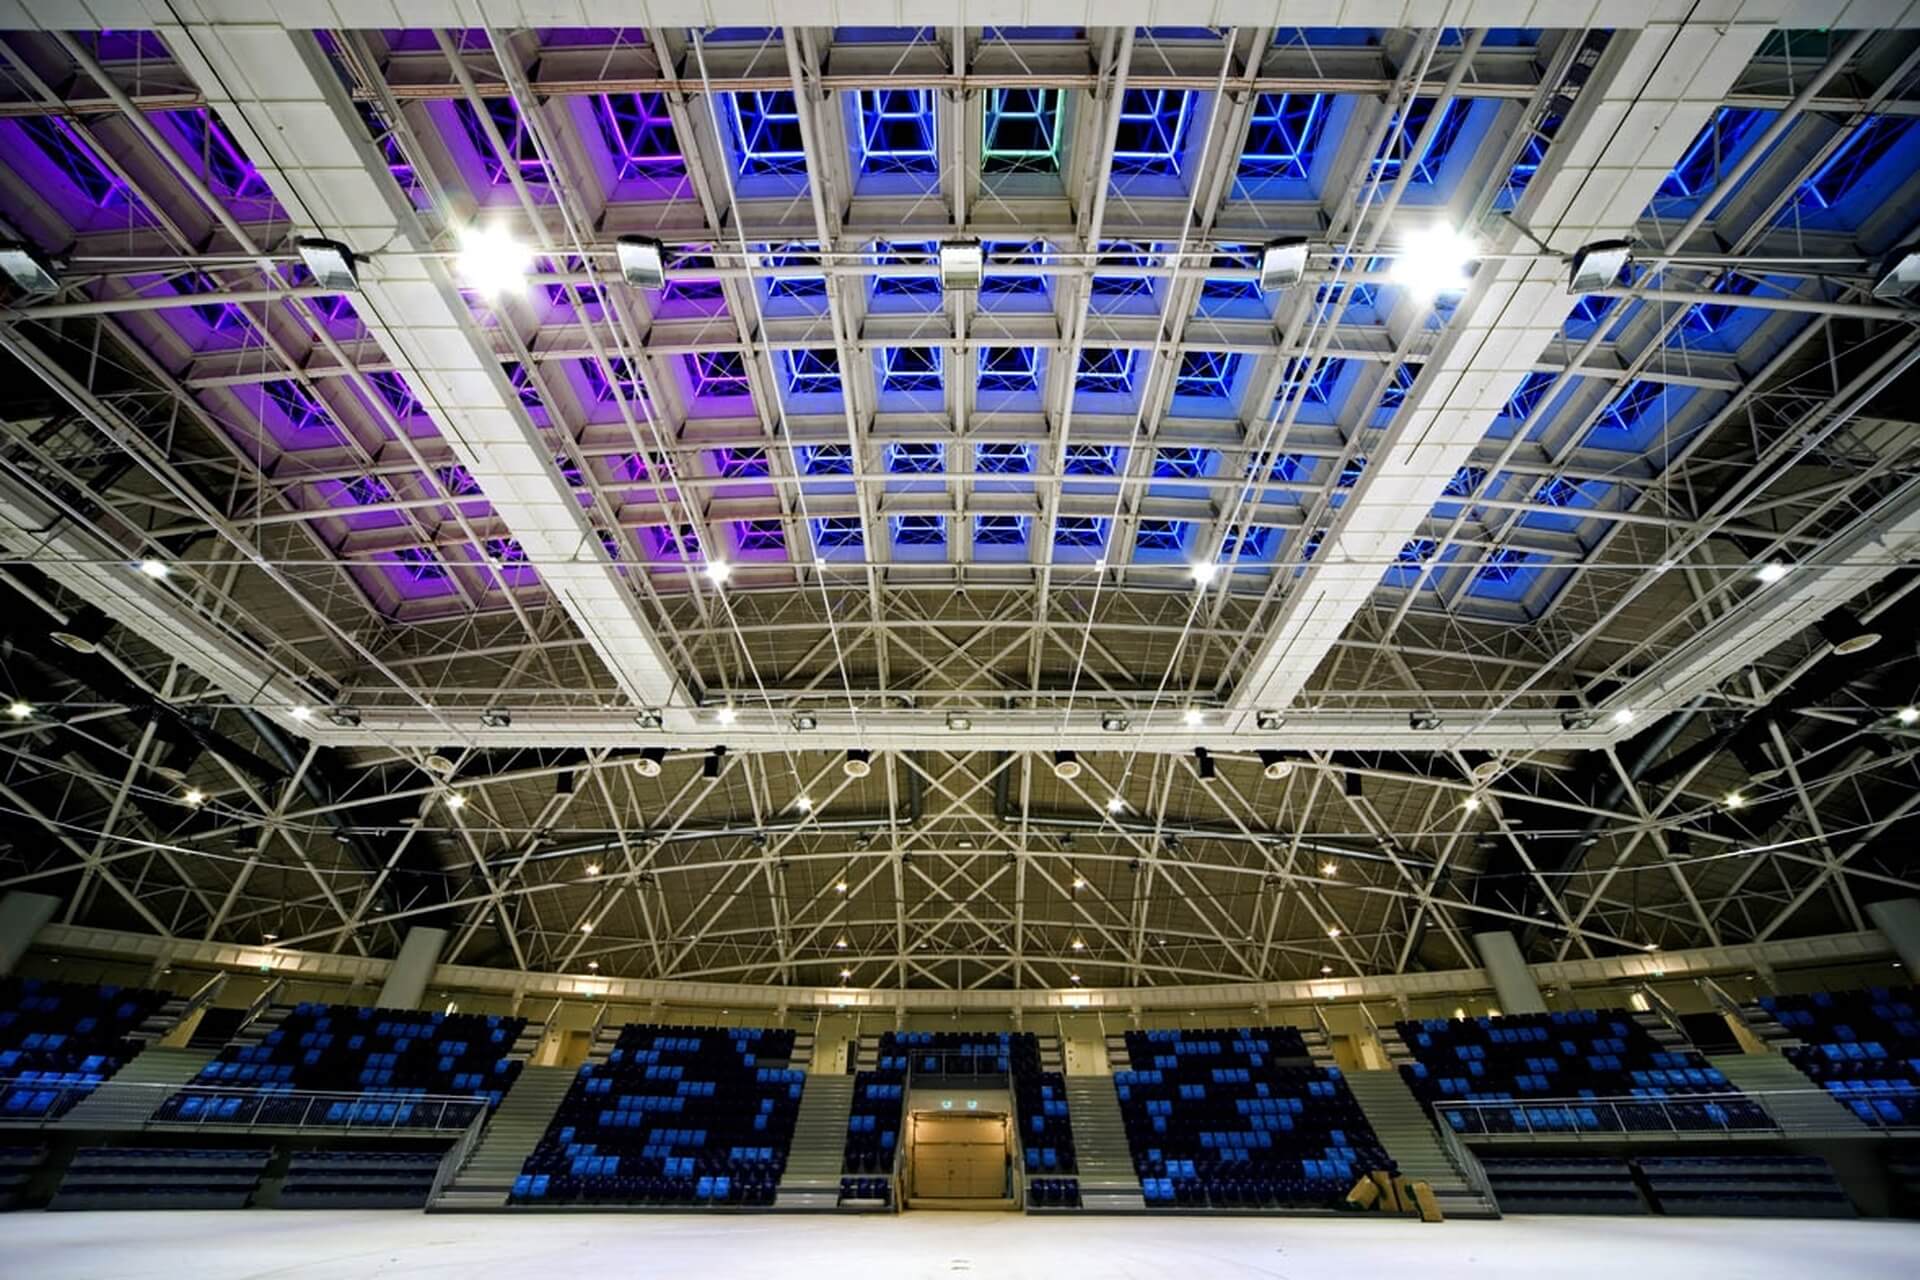
Several aspects of the project made the construction process both hazardous and difficult to plan, while also requiring a very tight programme:
- the work area was located several metres above the arena floor, requiring rope-access technicians
- no additional load could be placed on the existing roof structure
- all tools, equipment and structural components had to be lifted from below, which strongly influenced the construction sequence
- due to the structural system, dismantling and installation had to follow the exact sequence specified by the structural engineer
- only a very short construction window was available, making time just as critical as safety
In addition to the design work, our task was to simulate the construction processes and present them in a clear visual format. For this purpose, we used the 4D functionality of a BIM-based project management platform.
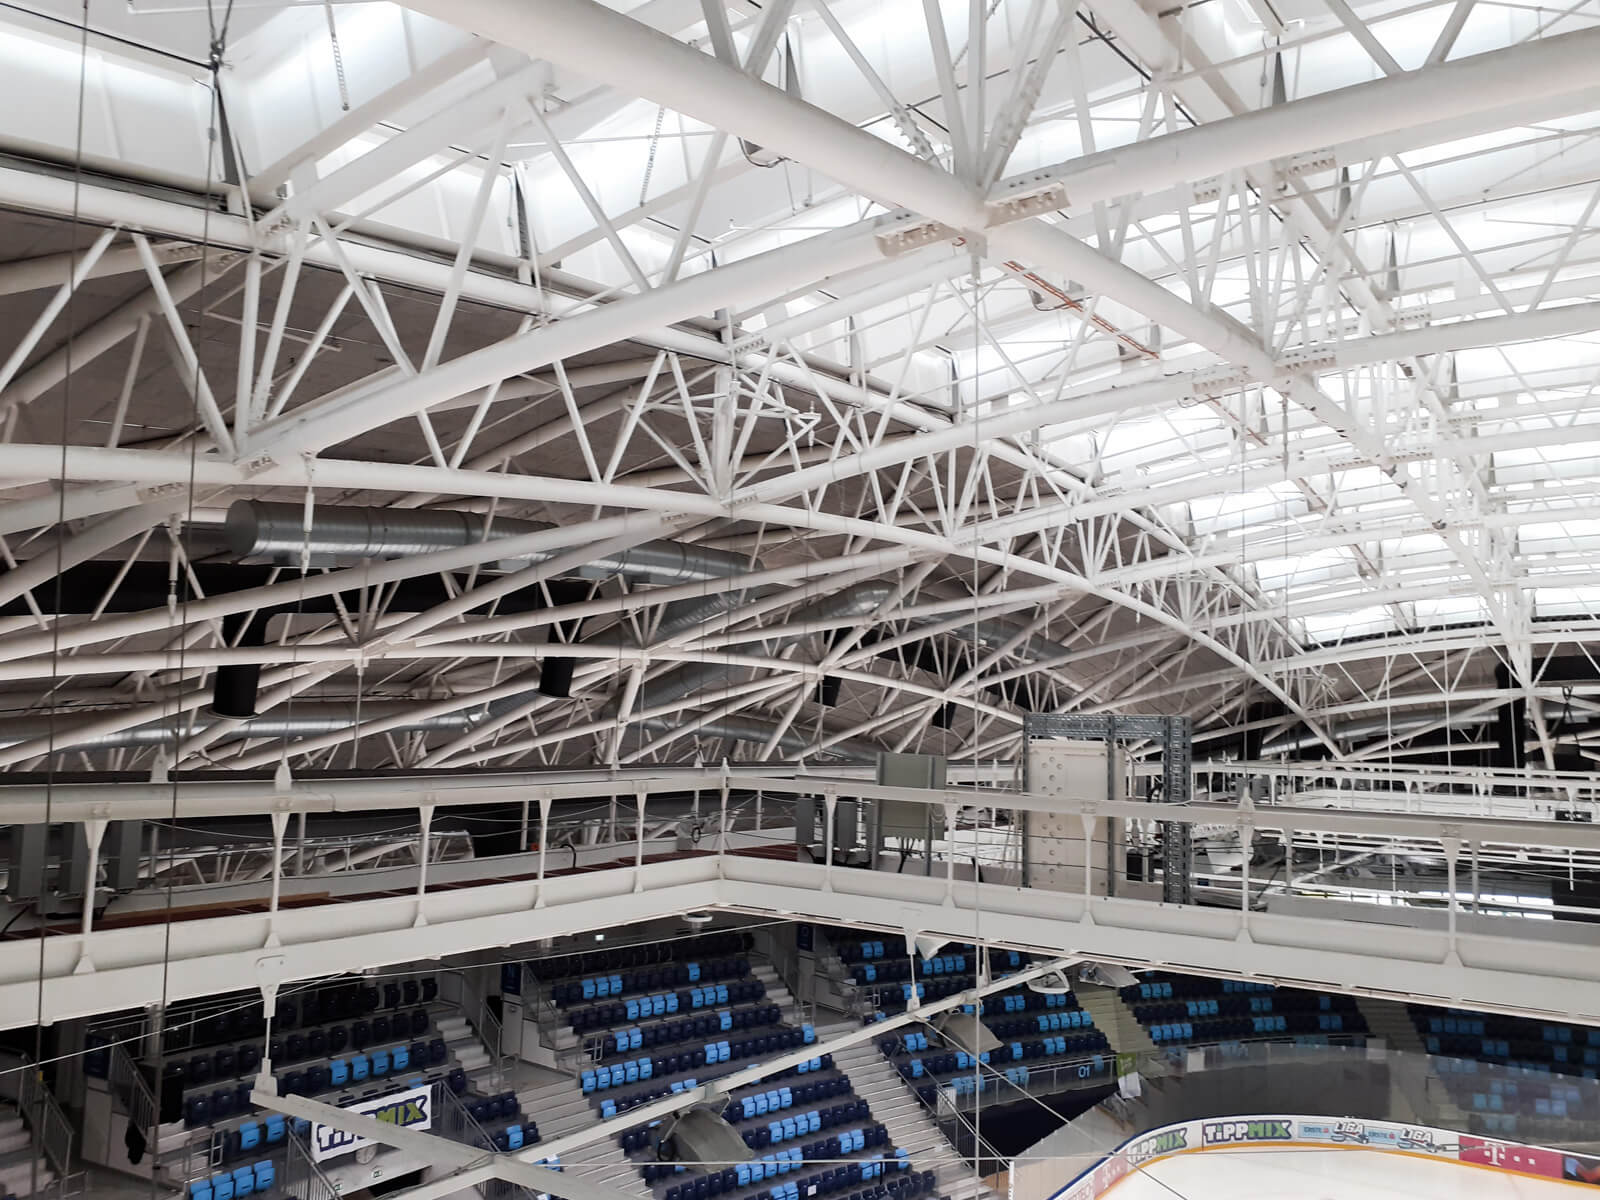
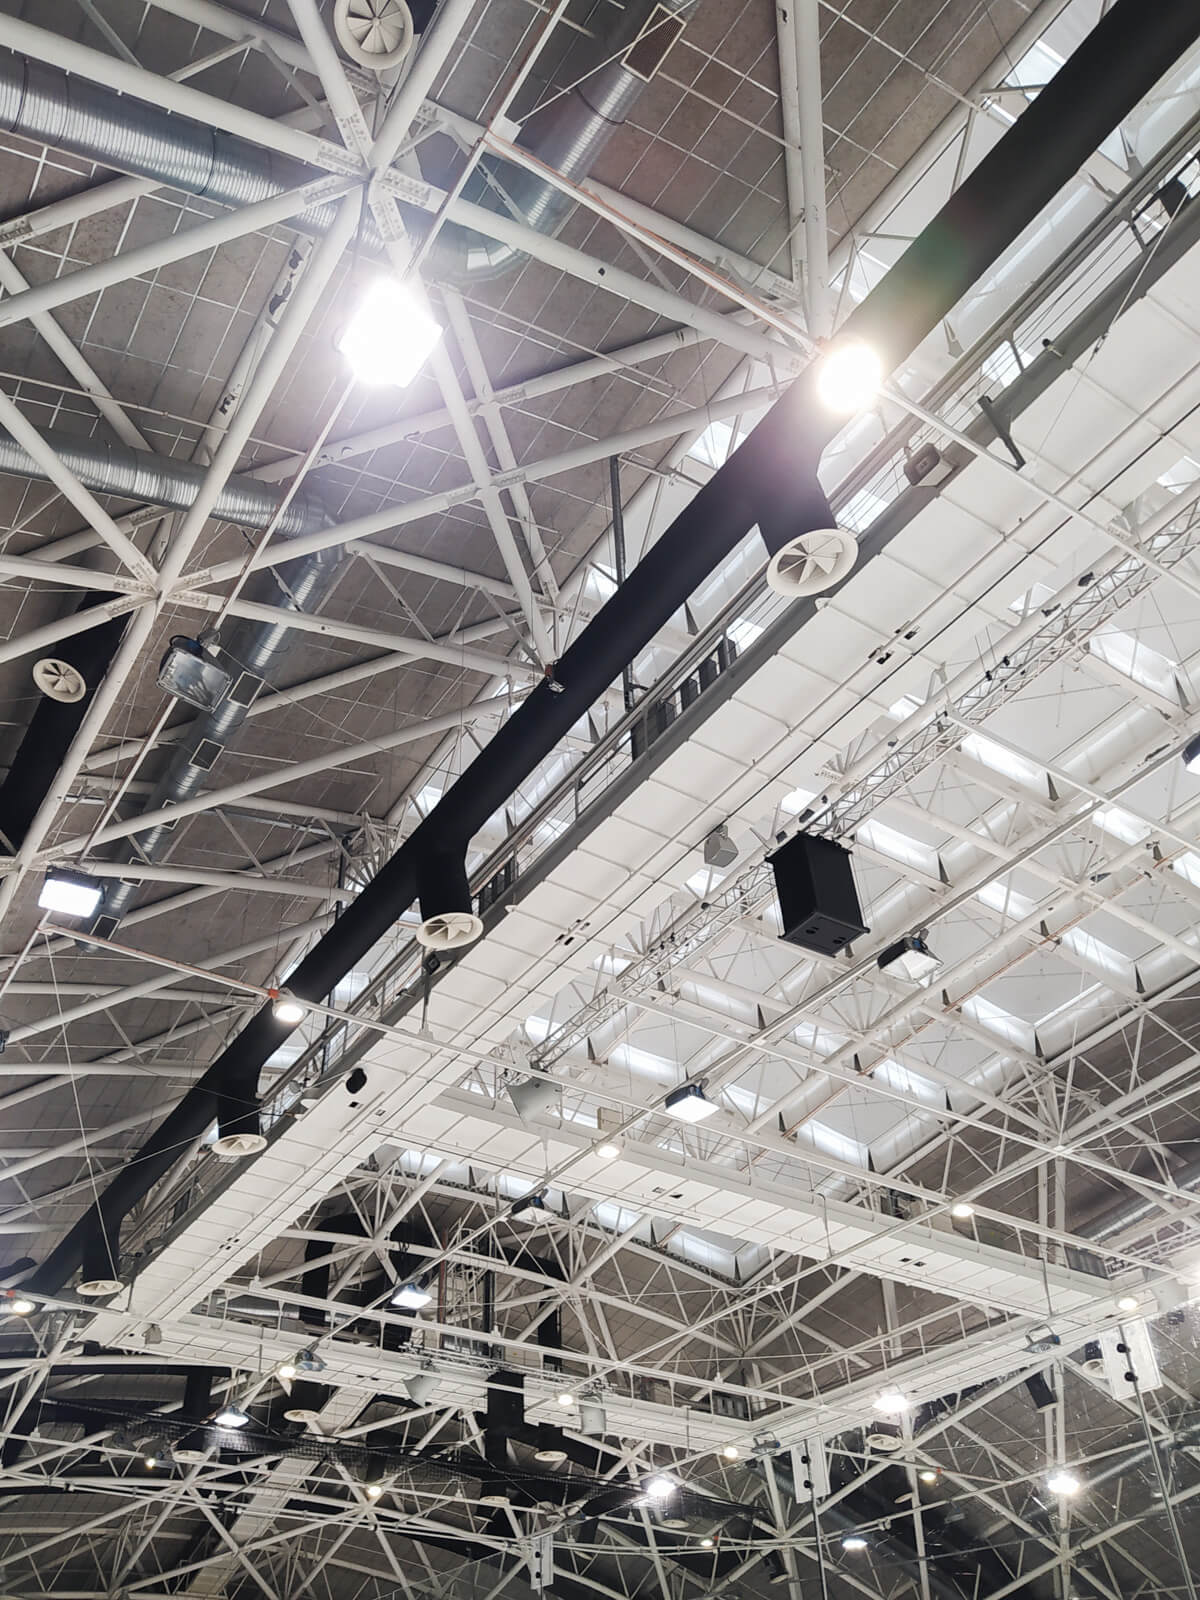
4D BIM construction support
The primary purpose of 4D BIM is to support construction by simulating the project programme and its sequence over time. In simple terms, it helps the project team understand and plan what will be built, where, when and after which preceding activity.
Work rates, duration data and logical dependencies are assigned to the quantities and elements contained in the 3D BIM model. Based on these inputs, the software generates a dynamic programme that can also be presented visually as a time-lapse simulation.
For the Tüskecsarnok project, we used Bexel Manager. Its flexible structure allowed us to modify the programme during the project, dynamically incorporate changes and provide immediate model-based feedback to support decision-making.
Project workflow
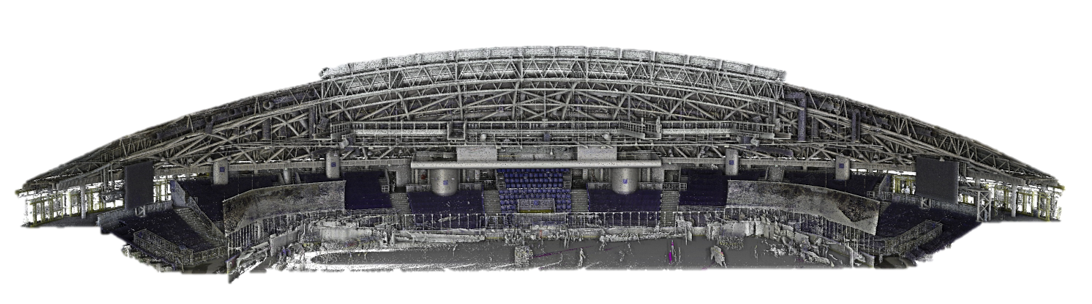
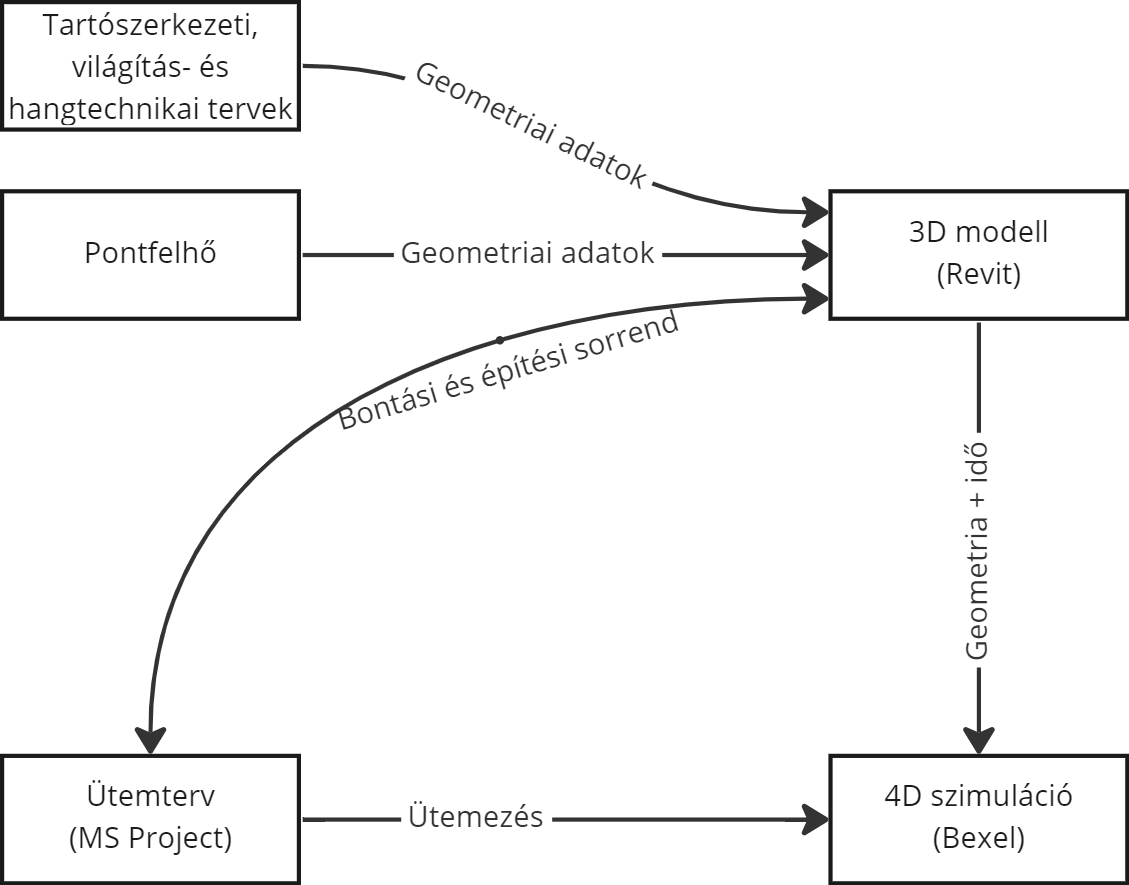
The first step was to receive a point-cloud survey of the existing building prepared by an external survey company.
Based on the survey, we created a Revit model of the existing roof structure, building services systems, sprinkler systems, ventilation systems, lighting, the existing maintenance bridge. We then designed and modelled the new maintenance walkway together with the new lighting and sound systems.
The elements scheduled for demolition and the proposed model elements were parameterised in Bexel. In practice, this meant adding the information required to manage scheduling and subsequent changes dynamically.
Based on the information provided by the structural engineer, the Revit model of the existing lighting bridge was divided into individual demolition units. This made it possible to identify which elements could be removed together. The new maintenance walkway was modelled in the same way, including the units to be lifted into position as a single assembly. This allowed the required construction sequence to be visualised.
The next step was to prepare the element-based programme. Based on the requirements defined in the technical specification, we established the construction sequence and timing in Microsoft Project. A common naming convention was introduced to maintain clear and consistent communication between Bexel and Microsoft Project.
The construction activity data were then imported into Bexel and mapped to the corresponding Revit model elements. From that point onwards, the model elements and construction phases were linked. If the programme changed, the revised sequence could be visualised immediately simply by updating the data.
The result
The Bexel simulation made the entire process easier to understand and visualise. Using data from Revit and Microsoft Project, both the construction and demolition sequences could be displayed.
“It gives the whole process a sense of reality. You are no longer looking at text and bars on a programme
– you suddenly realise that all that steel has to be lifted into position within three days.”
— András Cédl, Architectural Modeller, BuildEXT
Work at height required expensive and high-risk rope-access operations. It was therefore particularly important to determine the maximum weight of elements that could safely remain suspended or be handled during each work phase. These limitations also determined the maximum number of elements that could be dismantled within a single day. As a result, the 4D BIM workflow supported not only programme planning but also more accurate and efficient cost planning.
Why use 4D BIM?
4D BIM enables construction sequences to be planned without spatial or scheduling conflicts. It provides a strong strategic basis for construction management while making the project visually understandable for all participants. It improves communication between designers, contractors and suppliers and supports both logistics planning and the efficient organisation of materials on site.
It also functions as a decision-support tool. Different programme alternatives and construction technologies can be compared before work starts. By dividing the construction site into zones and testing different arrangements for prefabricated or site-assembled elements, the overall construction period can potentially be reduced. The process can be supported by animations, Gantt charts, Power BI connections and other data-analysis tools.
If cost information is also linked to the elements of the building information model as part of a 5D BIM workflow, changes in project costs can also be visualised over time. This enables substantially more accurate cost planning and supports potential savings during construction.
What is required for 4D BIM?
The basis of the process is a BIM model created using an appropriate modelling methodology and prepared from the outset to support 4D BIM objectives. This means that model elements can contain information related to lead times, installation durations, construction durations, commissioning, curing or setting times, repair periods, dependencies on other project activities.
A BIM workflow fully supports the integration of this type of information.
With our Plan to BIM service, conventional projects can also be converted into BIM-based workflows.
We recreate 2D documentation as a 3D model, which also helps identify inconsistencies in the original drawings, and enrich the model elements with time-related or other information, such as cost data.
Lessons learned
The commission represented a particularly progressive approach. On many projects, construction begins under significant time pressure before a sufficiently detailed programme has been prepared. In this case, the client recognised that the time and resources invested in accurate construction sequencing would provide measurable benefits during execution. Detailed planning contributed to safer construction, more reliable delivery against programme and a reduced risk of contractual or legal disputes.

Related projects
Frontiers Campus
Design of a world-class research, healthcare and office building on an undeveloped plot within the Infopark university campus.
read more
Continental site
As part of an investment of more than €30 million for Continental, one of the world’s leading automotive companies, we designed a complete site of 30 100 m2 in 5 phases over 5 years using BIM methodology.
read more
THE University Campus in Sárospatak
In April 2025, we were commissioned by the Foundation for Tokaj-Hegyalja University to prepare the concept design for a new dormitory wing building.
read more