
OFFICE BUILDING RETROFIT · MODERNIZATION · HYBRID OFFICE · WELL & BREEAM · WIREDSCORE
A modern workplace from an existing office building
Interior transformation of existing office buildings, from surveys and multidisciplinary interior design to construction follow-up – in occupied environments and tailored to hybrid working requirements.

OFFICE BUILDING RETROFIT · MODERNIZATION · HYBRID OFFICE · WELL & BREEAM · WIREDSCORE
A modern workplace from an existing office building
Interior transformation of existing office buildings, from surveys and multidisciplinary interior design to construction follow-up – in occupied environments and tailored to hybrid working requirements.
HOW WE HELP
From decision to handover
In an office retrofit, the existing building, the tenant structure and the organisation’s changing needs form the basis of the project. BuildEXT coordinates the process from survey and concept development through multidisciplinary design and tender preparation to construction follow-up.
01
A workplace people want to use
Today’s office is not only a place to work, but also a space for meeting, collaboration and community. Its design needs to provide a compelling alternative to working from home.
02
Designed for hybrid work
Focus rooms, small and large meeting rooms, collaboration zones and flexible work settings tailored to actual patterns of use.
03
A development that works commercially
Well-planned spaces can improve leasability, support certification targets and make long-term operation more efficient.
04
BIM-based design
With Scan-to-BIM surveys and a Common Data Environment, design starts from verified and traceable building information.
RELIABLE FOUNDATIONS
First, understand the existing conditions
Office retrofit design always starts with the existing building. This means understanding the condition of the building fabric, mechanical and electrical systems, the current tenant layout, and how accurately the available documentation reflects what is actually on site.
This provides the basis for deciding what can be retained, what should be modified, and which interventions could create disproportionate cost or technical risk.
At the beginning of the project, we therefore clarify questions including:
the condition of the existing building fabric and mechanical systems
how accurate and up to date the available design documentation is
which tenant requirements and working patterns should shape the new spatial layout
which existing elements can be retained, modified or need to be removed
which WELL, BREEAM or WiredScore targets need to be considered
how construction can be phased while the building, or part of it, remains operational
INFORMATION CONTINUITY IN A COMMON DATA ENVIRONMENT
From decision preparation to handover
Survey data, design decisions, changes and information generated during construction are tracked in a Common Data Environment. This reduces the risk of information being lost, as project data is shared through a controlled platform rather than scattered across emails, PDFs and site notes.
01 Identifying data and risks
Collecting existing documentation, site conditions, technical constraints and tenant requirements.
➔ risk register
02 Turning surveyed condition into design basis
A verified base model created using Scan-to-BIM.
➔ concept design
03 Interior design
The model and design develop alongside project decisions, with every step remaining traceable.
➔ coordinated design package
04 Tendering
The contractor tender is based on the same technical information used by the design team.
➔ tender package
05 Construction follow-up
Technical support, site coordination and change tracking.
➔ controlled implementation
06 Support for the handover
Structuring as-built documentation and project information required for operation.
➔ structured, traceable project data
Select 96 more words to run Humanizer.
CASE STUDIES
Office retrofit in practice
Modernisation of office buildings of different scales and characteristics, from existing-condition surveys and interior design to construction support and certification.

GIRO office building
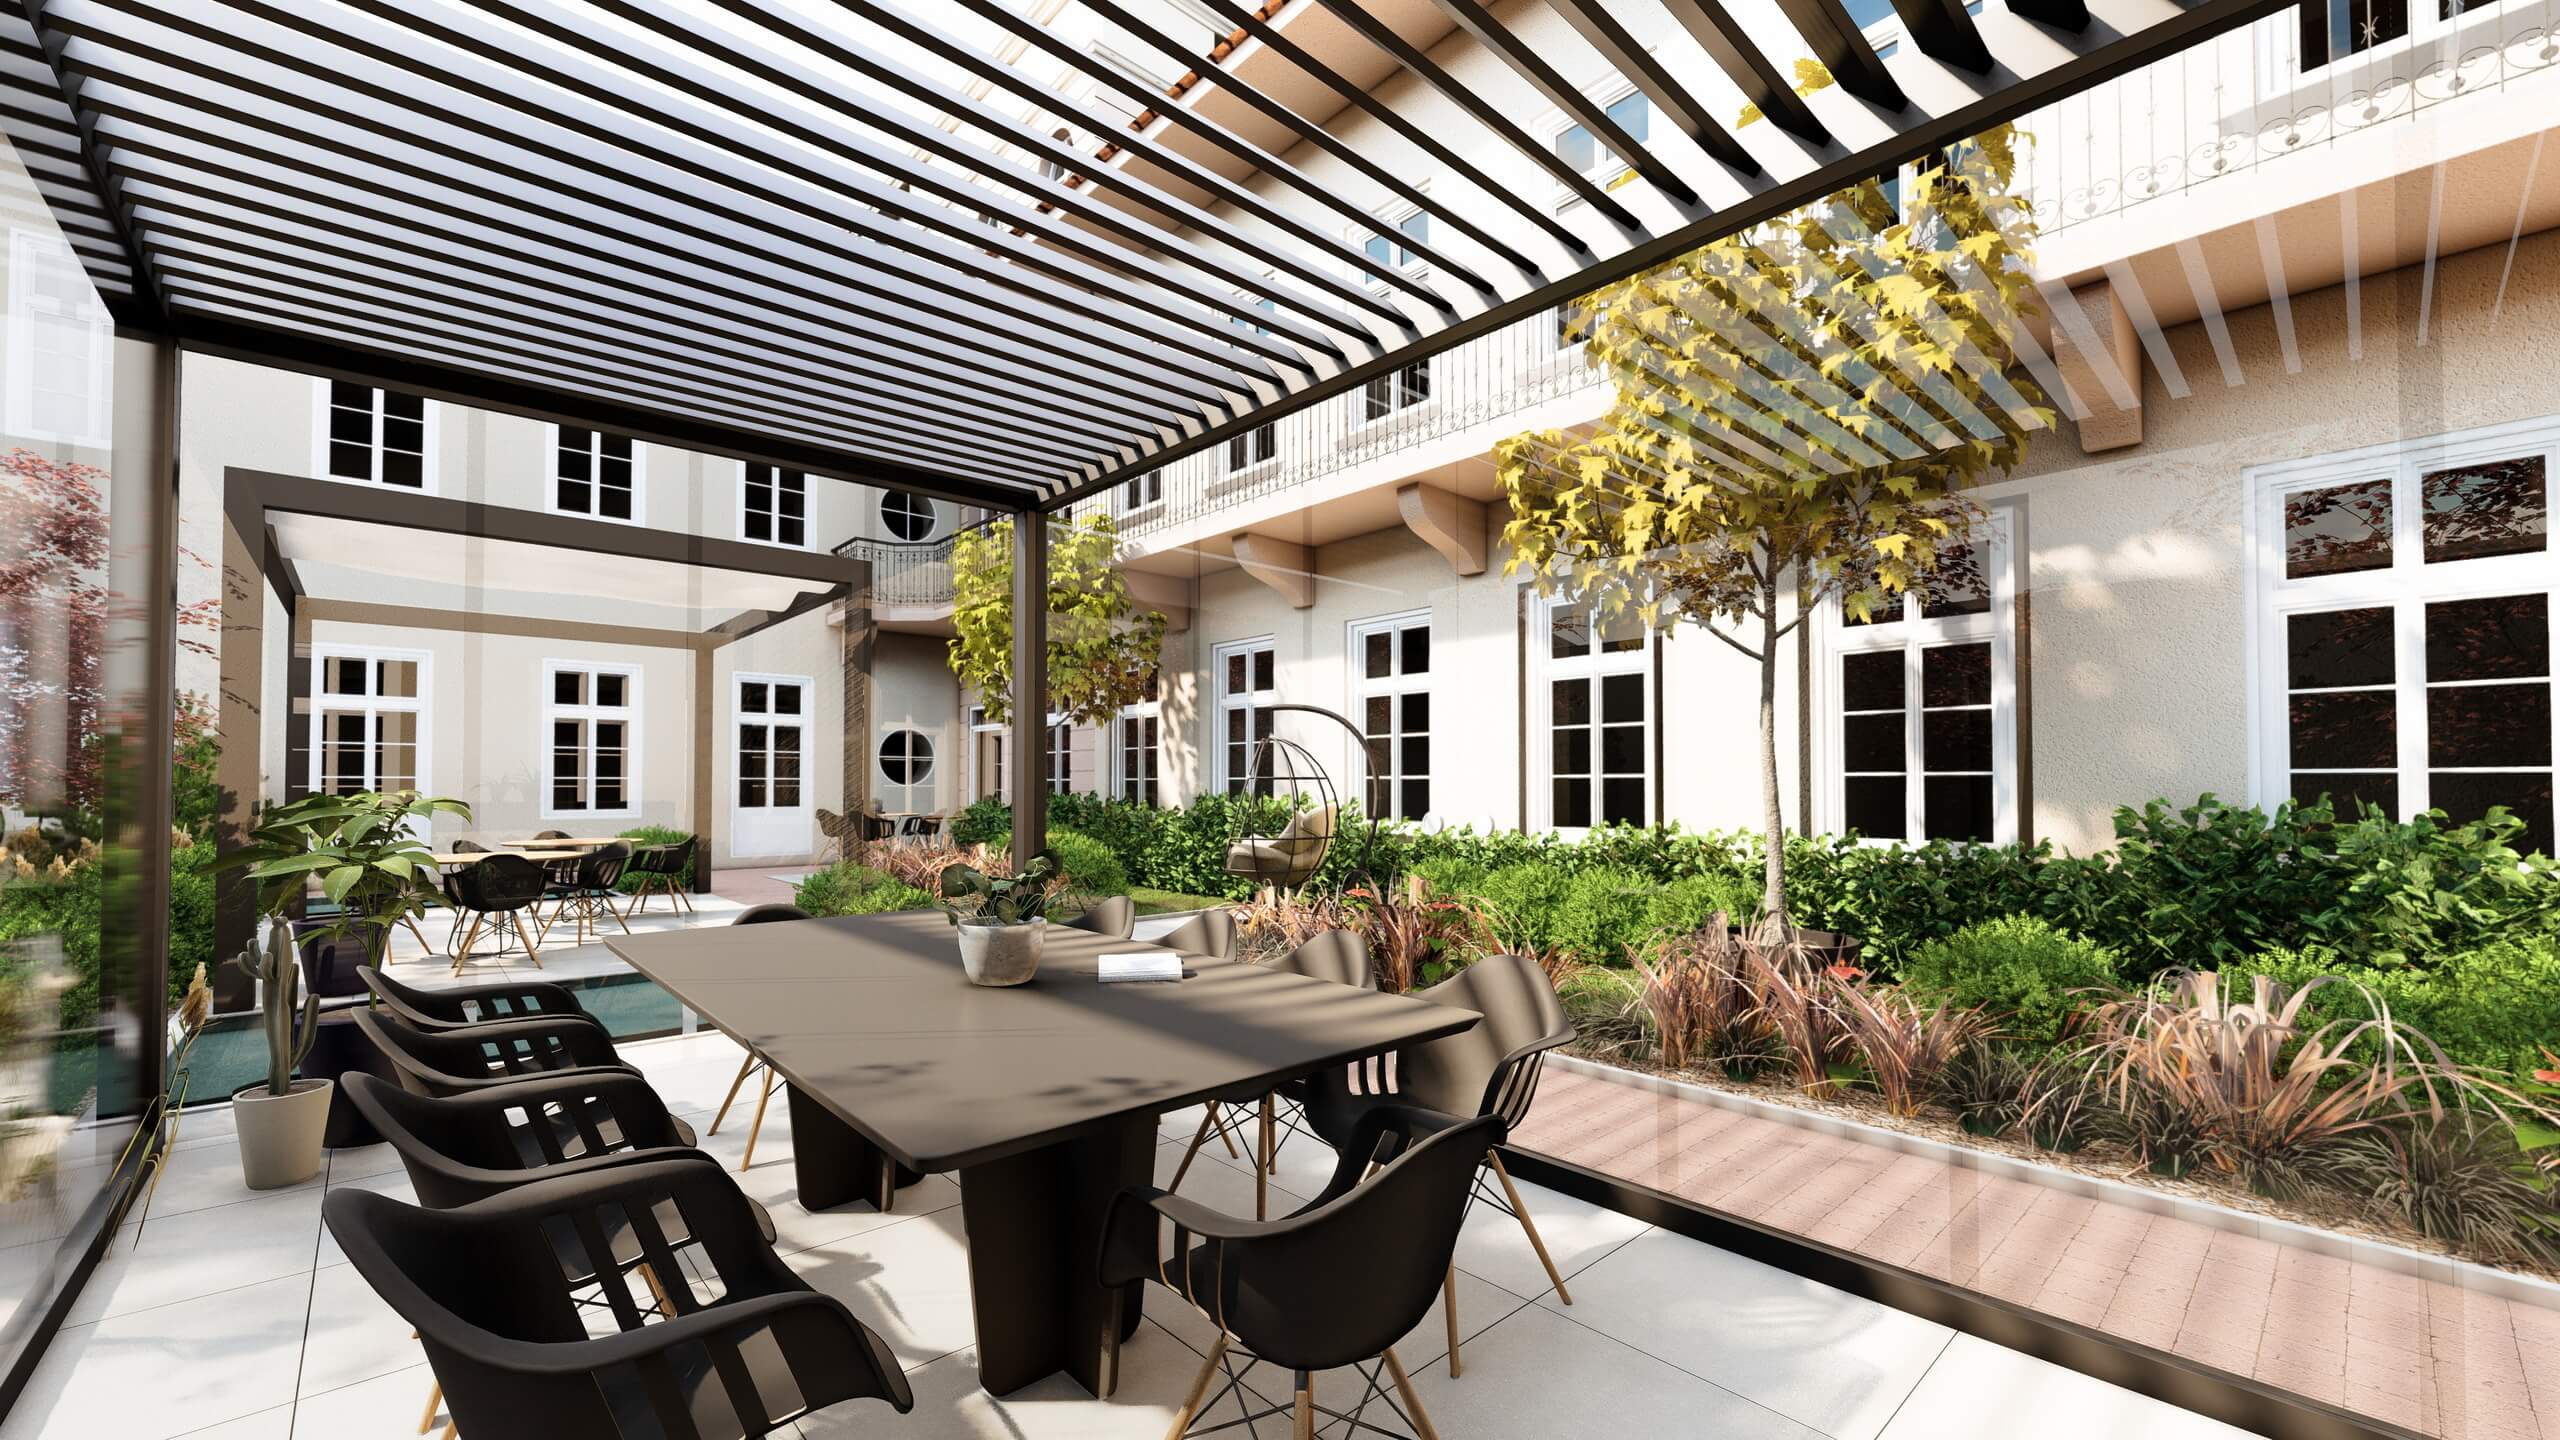
The office building, originally built in 1882 and featuring a protected façade, was redesigned for hybrid working. As the original drawings were only available on paper, the design process began with laser scanning and the creation of a Scan-to-BIM-based as-built model. The refurbishment increased the area dedicated to communal spaces several times over
Academia Offices
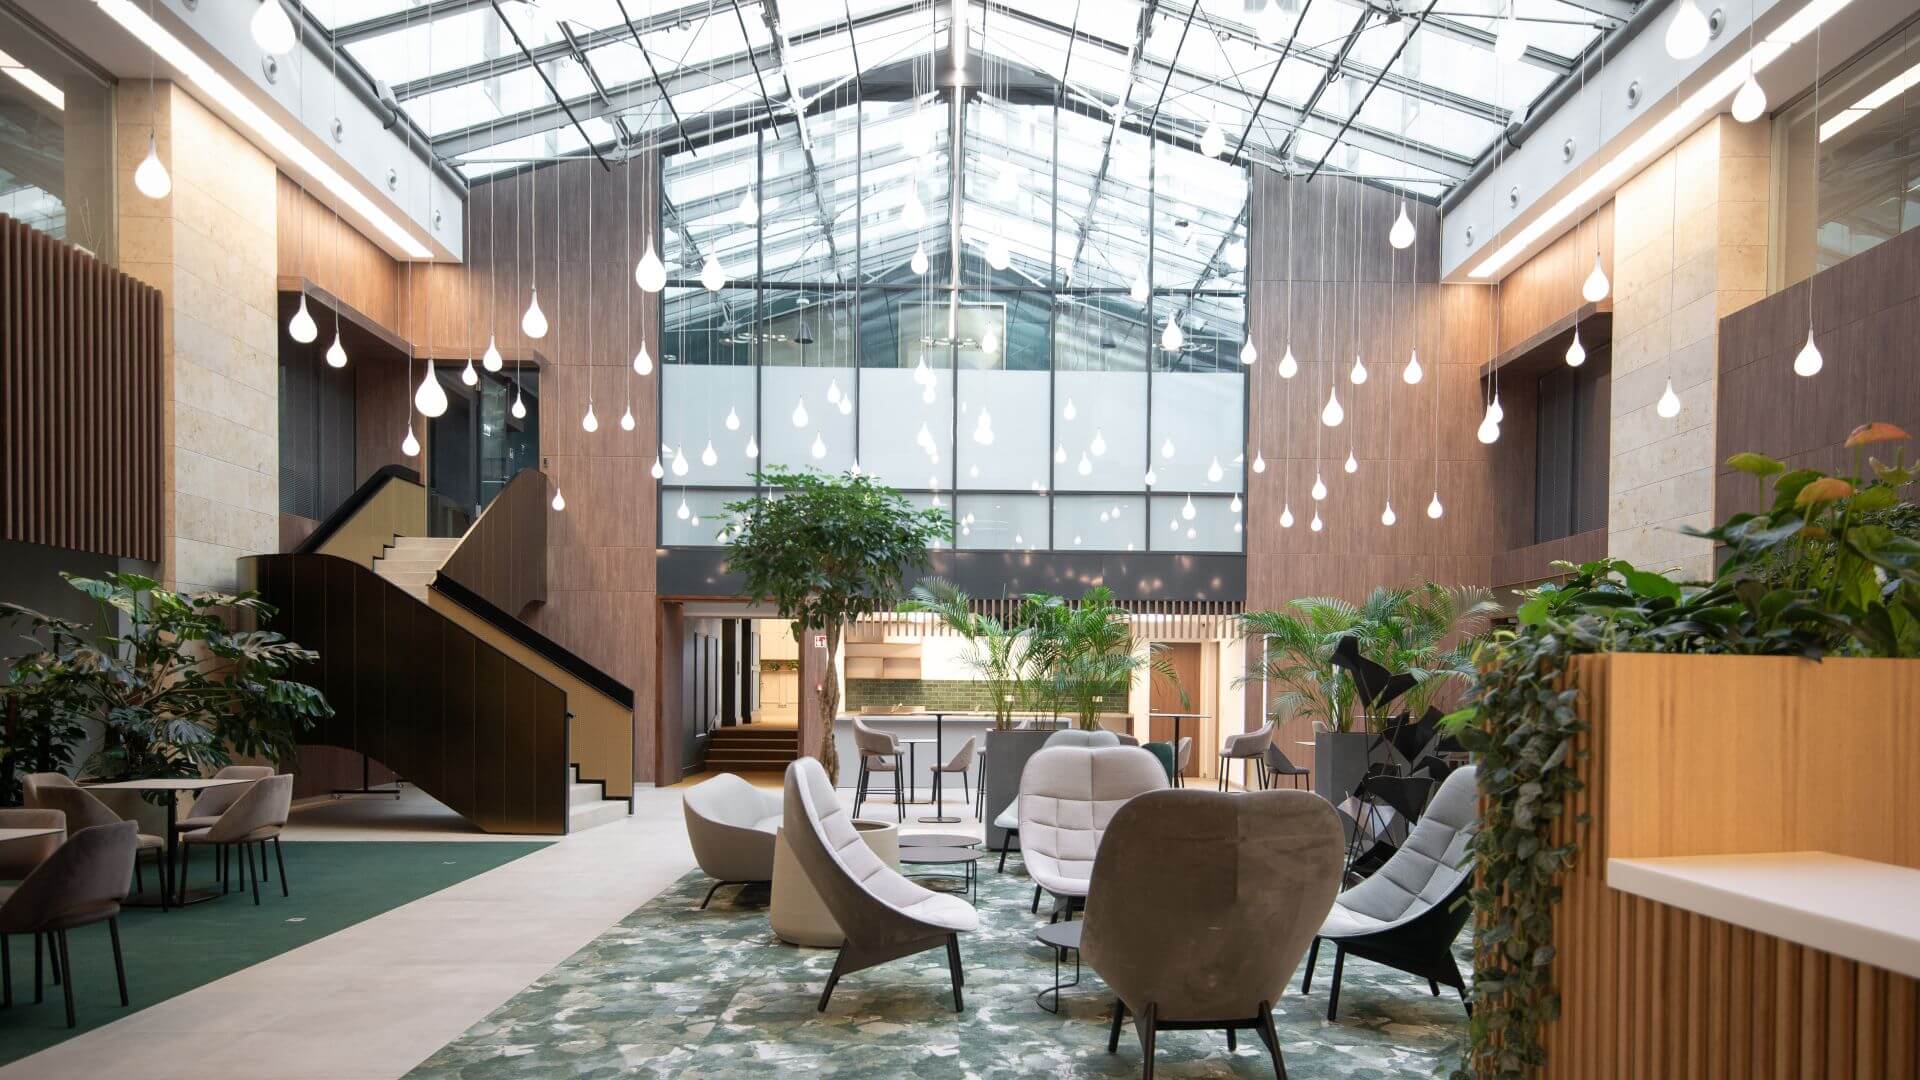
The refurbishment of this Danube-side office building significantly expanded its communal and amenity functions. A café and lounge were created in place of the former bank branch, along with a new rooftop terrace. The building became the first in Hungary to achieve WiredScore Gold certification and also holds BREEAM In-Use and WELL Platinum & Gold ratings.
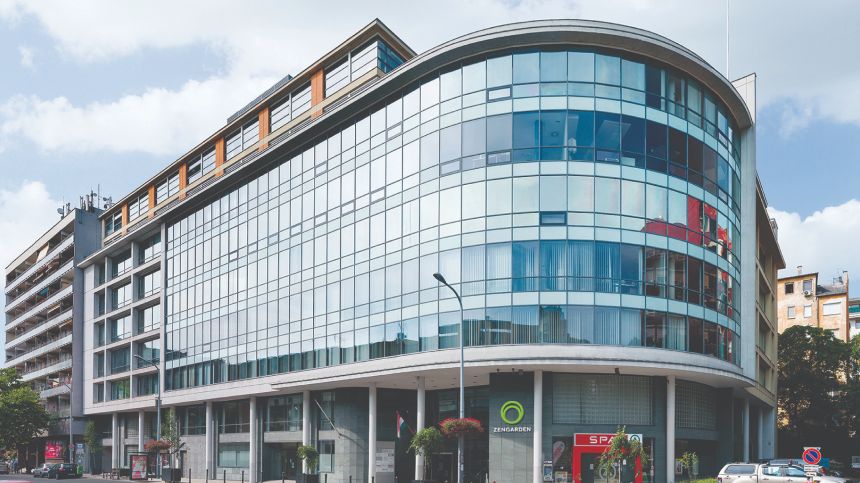
ZenGarden offices
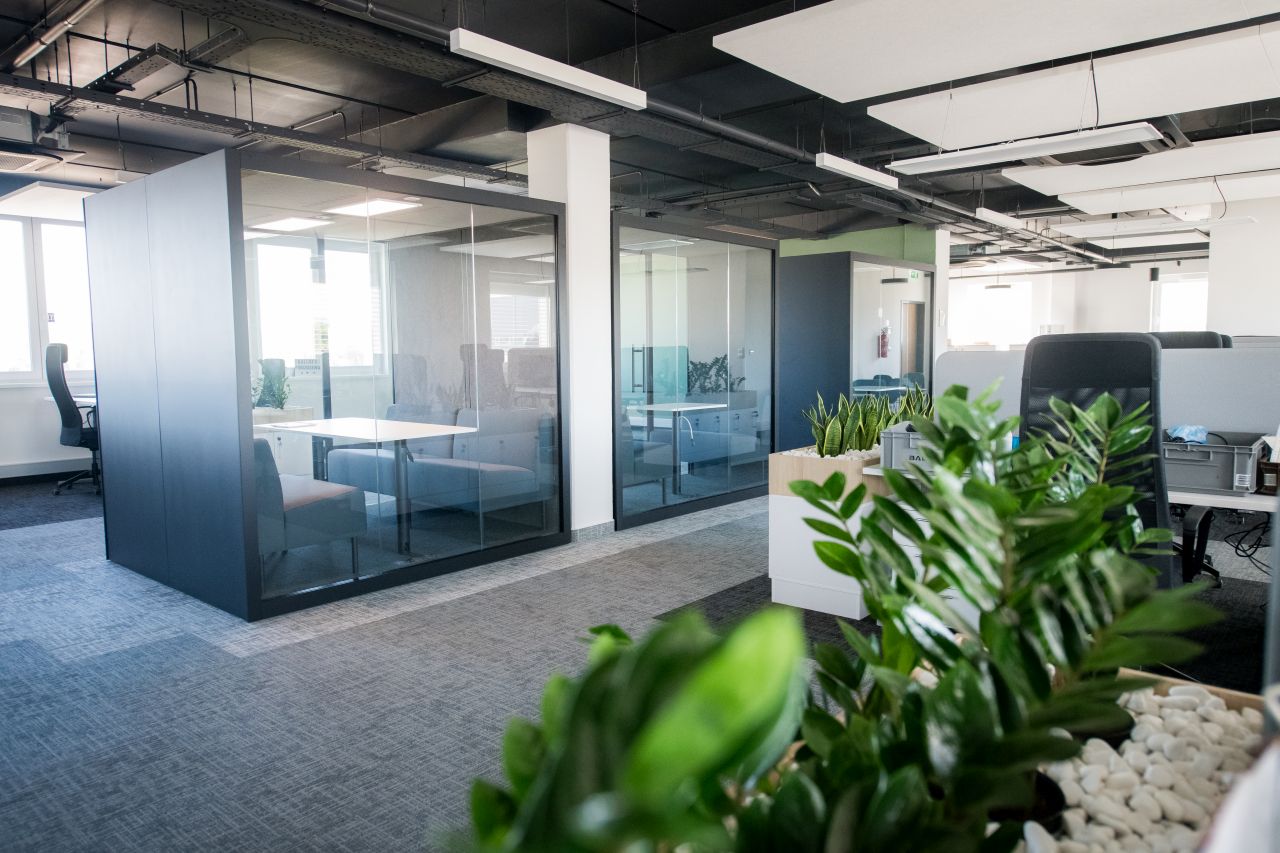
The digital twin of the existing office building, created using Scan-to-BIM, provides an accurate basis for future modifications and can also be used for operation and subsequent tenant fit-outs.

OFFICE BUILDING RETROFIT
Award-winning office refurbishments and transformations
ACADEMIA
Refurbished Office Building of the Year 2024 (Office of the Year)
Future Project of the Year 2022
Office Project of the Year & Retrofit/Refurbishment of the Year 2023 (CRE Real Estate Awards)
First WiredScore Gold-certified building in Hungary
GIRO OFFICE BUILDING
BIG SEE Interior Design Award 2024 – Workplace category
Grand Prix Semi-Finalist 2024 (selected by the BIG SEE jury)
Dalux Summit 2023 showcase project for its high level of digitalisation

CONTACT
Planning an office building transformation?
Let’s talk about it in advance.
In an initial consultation, we review the current stage of the project, the relevant tenant and certification objectives, and the design or BIM coordination issues worth resolving early in the process.
HEADQUARTERS
BuildEXT Ltd.
1027 Budapest, Horvát utca 14-24.
ZenGarden Office Building
+36 1 386 7505